Leave a Message

By providing your contact information to Shaune Corbett, your personal information will be processed in accordance with Shaune Corbett's Privacy Policy. By checking the box(es) below, you expressly consent to receive marketing or promotional real estate communication from Shaune Corbett in the manner selected by you. For SMS text messages, message frequency varies. Message and data rates may apply. Consent is not a condition of purchase of any goods or services. You may opt out of receiving further communications from Shaune Corbett at any time. To opt out of receiving SMS text messages, reply STOP to unsubscribe. SMS text messaging is subject to our Terms of Use.

Thank you for your message. I will be in touch with you shortly.

1526 Forge Pond Lane
VIEW PHOTOS
Price Upon Request

1526 Forge Pond Lane

3 Beds 2 Baths 1,395 Sq.Ft. 4,617.36 Sq.Ft.

Description

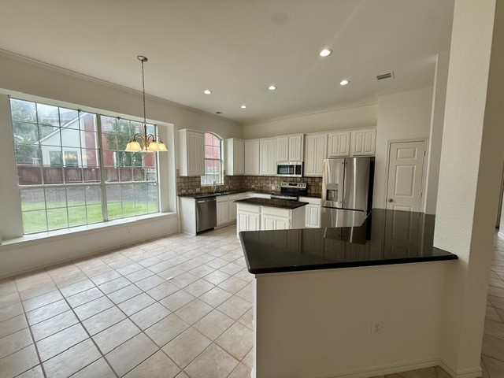
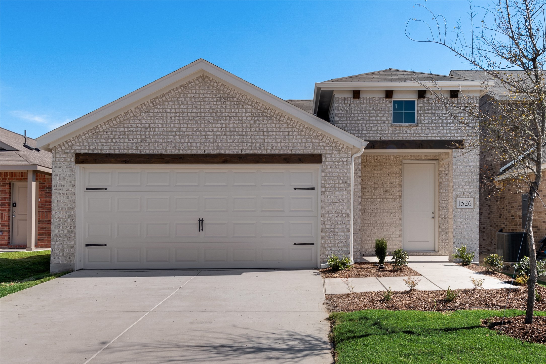
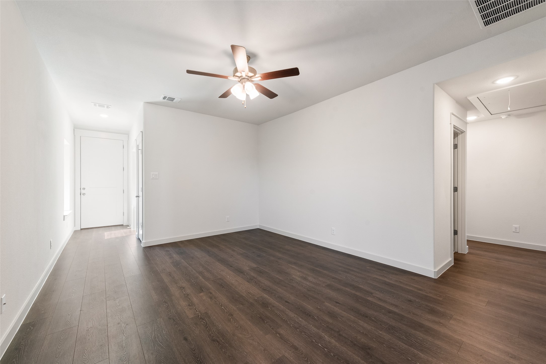
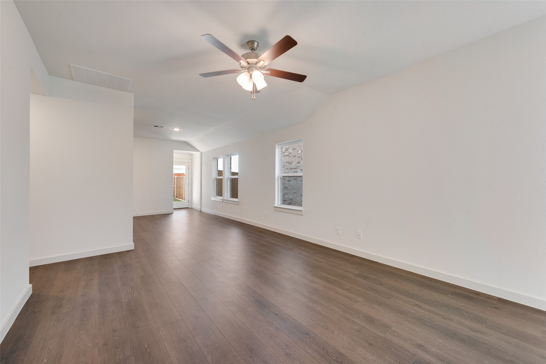
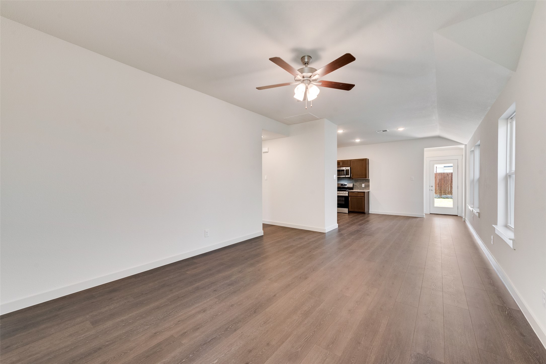
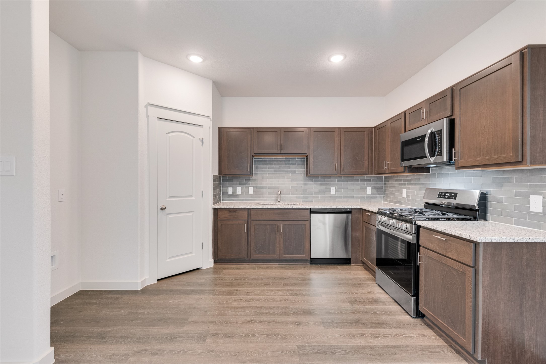
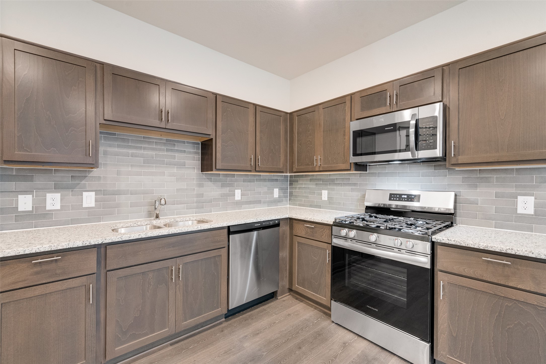
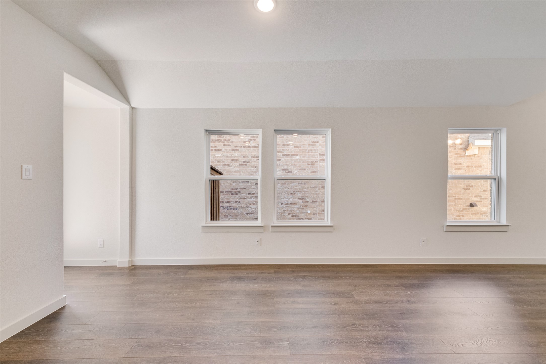
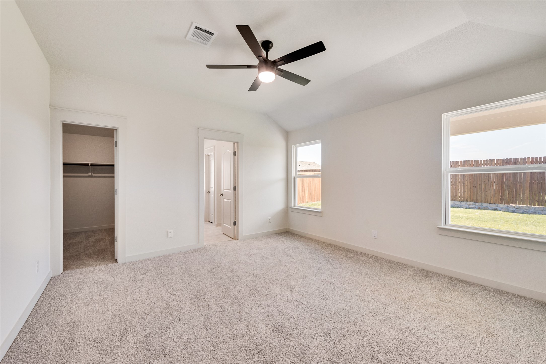
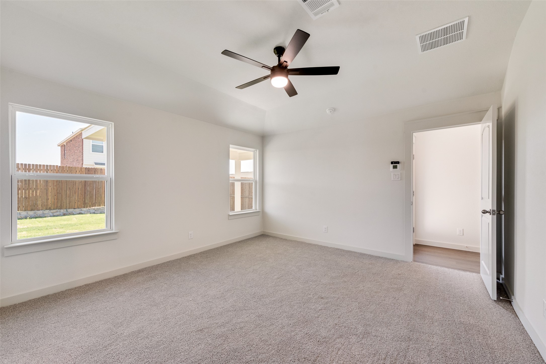
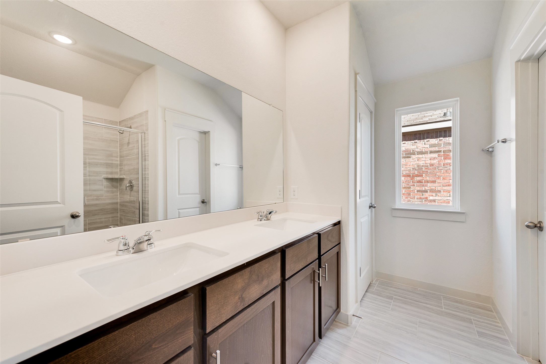
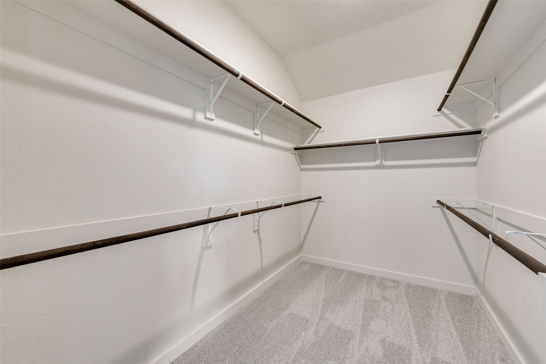
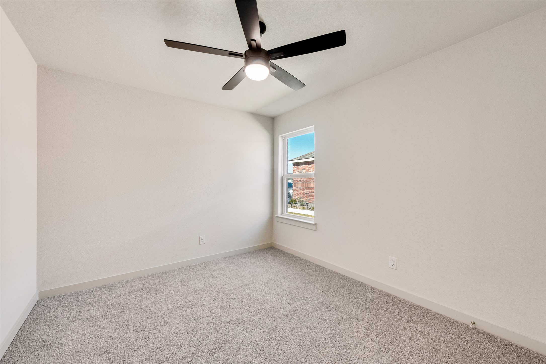
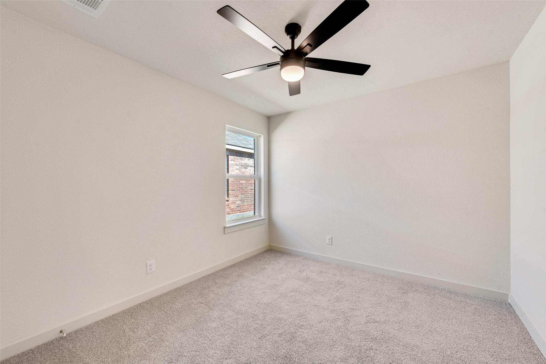
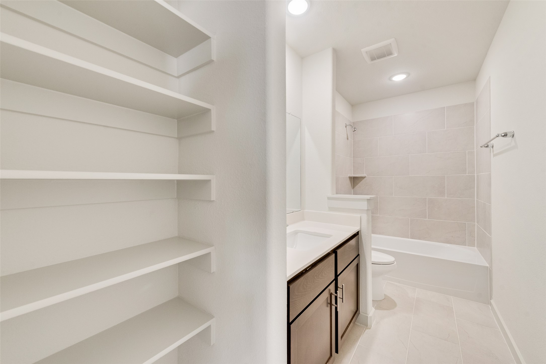
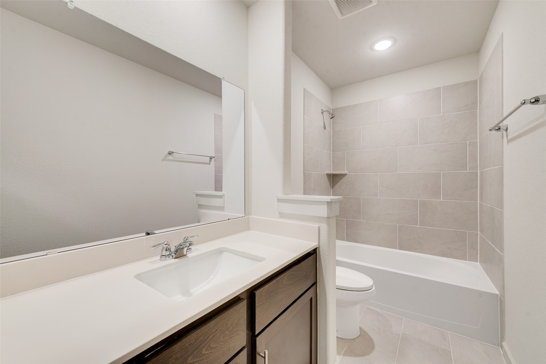
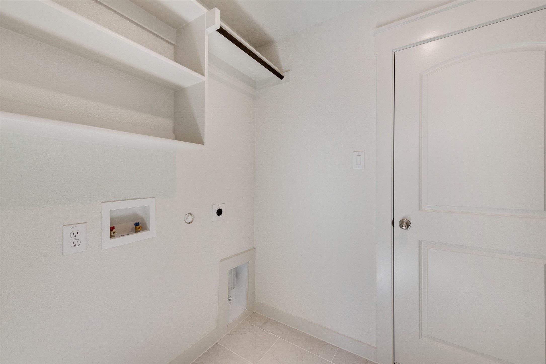
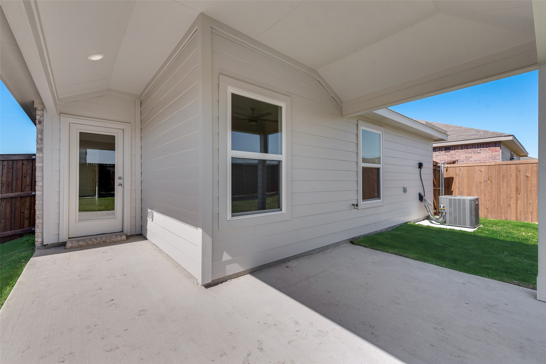
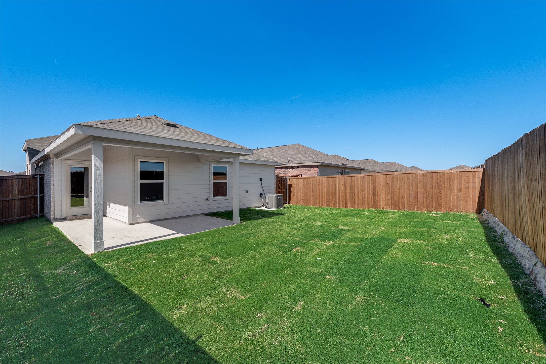
New single-story home with 1,395 square feet of beautifully designed living space. The open-concept layout connects the dining area, living room, and a spacious kitchen equipped with plenty of storage, stainless steel appliances, generous counter space, and a large walk-in pantry. The owner's suite is tucked away for added privacy, featuring a luxurious bathroom with dual sinks and a large walk-in closet. The split bedroom floorplan has two additional bedrooms that are set apart in their own wing. Covered back patio provides shade for outdoor entertaining. Nestled in one of Forney's most sought-after neighborhoods, this Walden Pond community offers amenities such as a pool, clubhouse, parks, and trails.

Share Property

Location

1526 Forge Pond Lane, Forney, TX 75126

Status

Leased

Date Leased

July 2, 2025
Shaune Corbett

Shaune Corbett

TITLE

Broker Associate

Property Amenities

Interior
Appliances Dishwasher, Electric Oven, Gas Cooktop, Disposal, Microwave
Flooring Carpet, Luxury Vinyl Plank, Tile
Total Bedrooms: 3
Full Bathrooms: 2
Other Interior Features Decorative/Designer Lighting Fixtures, Granite Counters, High Speed Internet, Pantry, Cable TV, Walk-In Closet(s)
Area & Lot
Lot Area 4,617.36 Sq.Ft.
Living area 1,395 Sq.Ft.
MLS® ID 20874450
Year Built 2024
School District Forney ISD
High School North Forney
Middle School Brown
Elementary School Dewberry
Architecture Styles Traditional, Detached
Type Residential
Status Leased
Exterior
Stories 1
Pool None
Air conditioning Central Air, Electric
Heat type Natural Gas
Water Source Public
Garage Space 2.0
Sewer Public Sewer
Parking Garage Faces Front
Lot Features Interior Lot, Landscaped, Sprinkler System
Roof Composition
Utilities Sewer Available, Water Available, Cable Available
Finance
Price Upon Request

Start Working Together

I believe in treating people fairly, telling clients what they need to hear rather than simply what they want to hear, keeping my word, and taking responsibility for the commitments I make.