Leave a Message

By providing your contact information to Shaune Corbett, your personal information will be processed in accordance with Shaune Corbett's Privacy Policy. By checking the box(es) below, you expressly consent to receive marketing or promotional real estate communication from Shaune Corbett in the manner selected by you. For SMS text messages, message frequency varies. Message and data rates may apply. Consent is not a condition of purchase of any goods or services. You may opt out of receiving further communications from Shaune Corbett at any time. To opt out of receiving SMS text messages, reply STOP to unsubscribe. SMS text messaging is subject to our Terms of Use.

Thank you for your message. I will be in touch with you shortly.

912 Darcy Drive
912 Darcy Drive
912 Darcy Drive
912 Darcy Drive
912 Darcy Drive
912 Darcy Drive
912 Darcy Drive
912 Darcy Drive
912 Darcy Drive
912 Darcy Drive
912 Darcy Drive
912 Darcy Drive
912 Darcy Drive
912 Darcy Drive
912 Darcy Drive
912 Darcy Drive
912 Darcy Drive
912 Darcy Drive
912 Darcy Drive
912 Darcy Drive
912 Darcy Drive
912 Darcy Drive
912 Darcy Drive
912 Darcy Drive
912 Darcy Drive
912 Darcy Drive
912 Darcy Drive
VIEW PHOTOS
Price Upon Request

912 Darcy Drive

4 Beds 3 Baths 2,754 Sq.Ft. 8,102.16 Sq.Ft.

Description

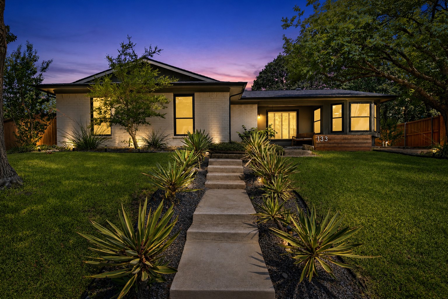
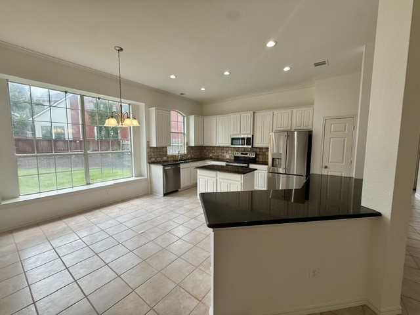
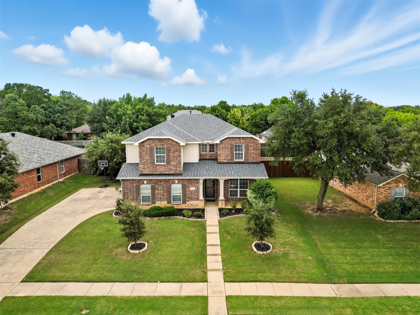
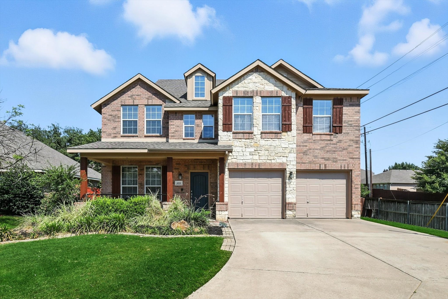
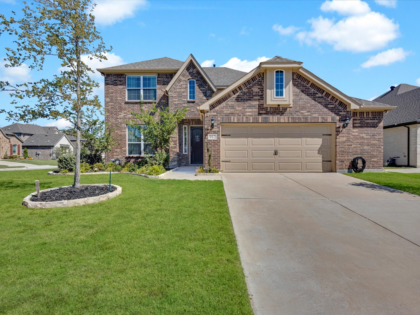
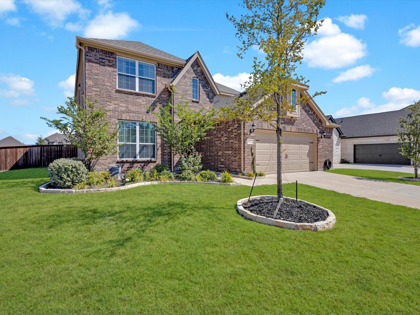
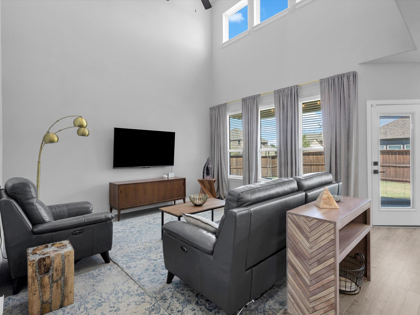
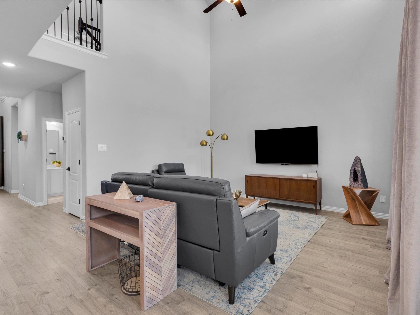
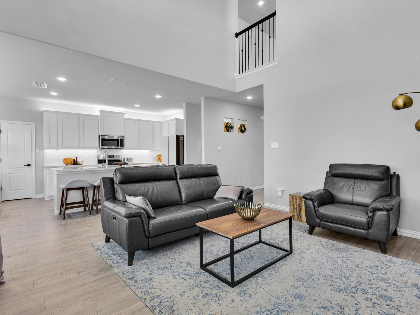
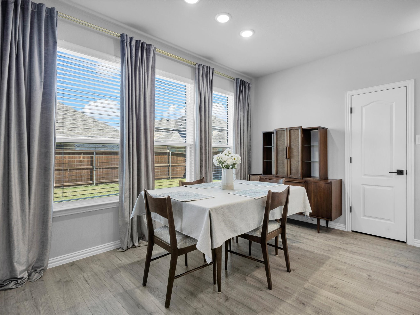
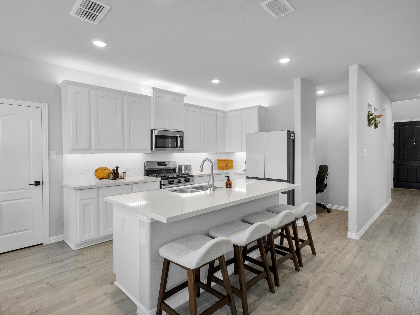
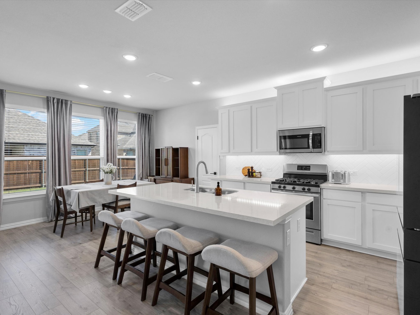
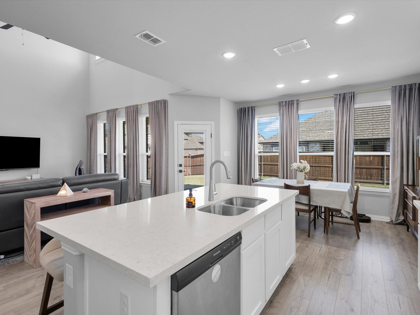
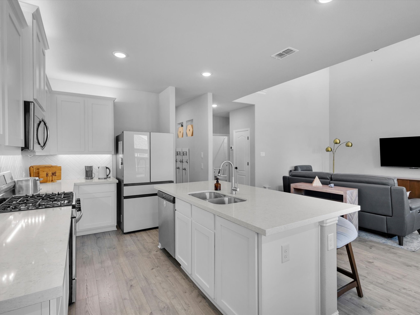
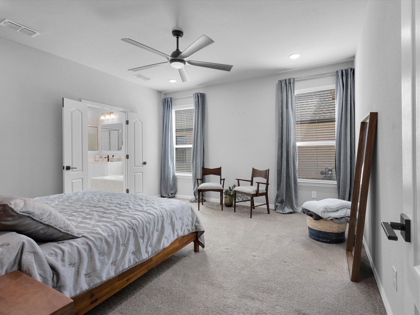
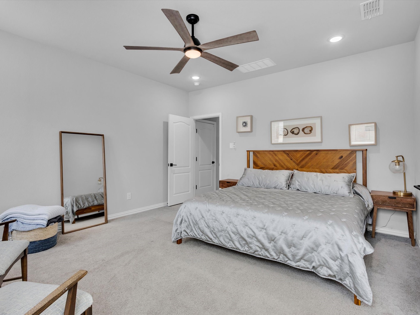
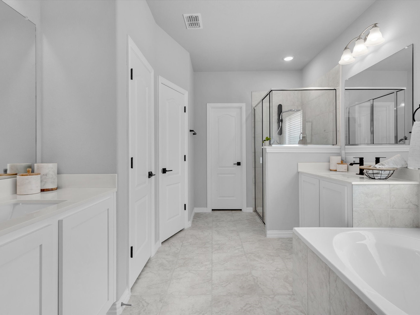
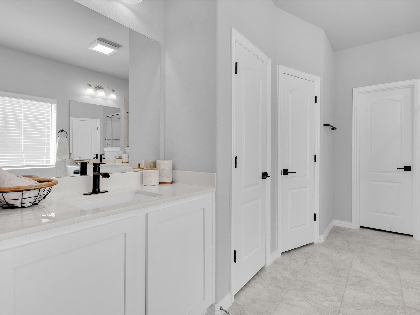
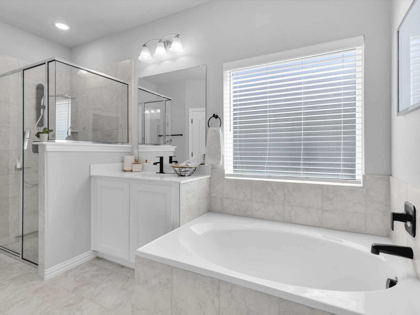
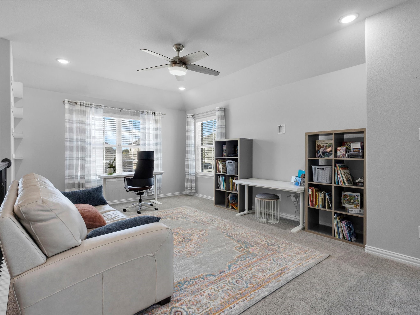
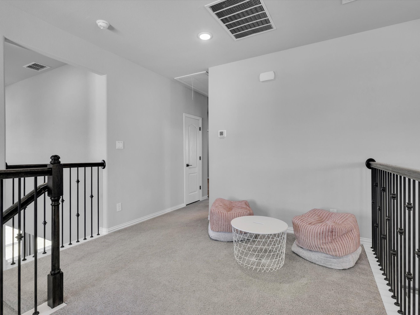
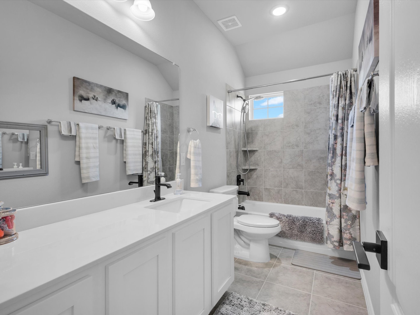
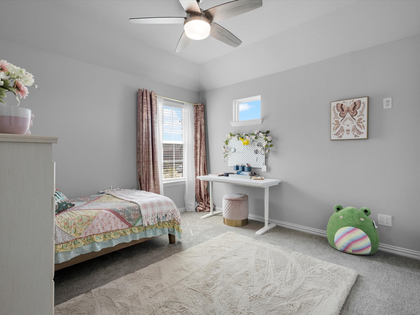
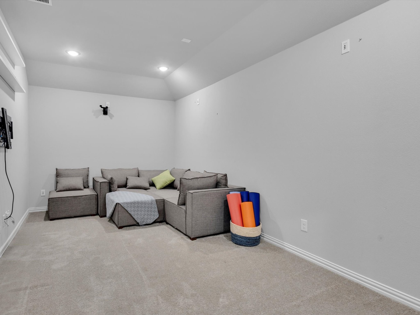
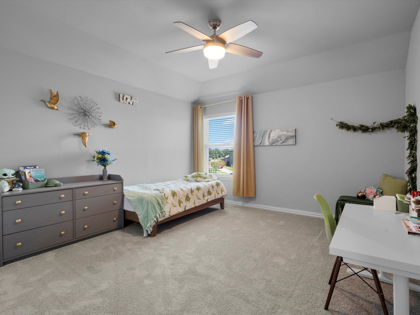
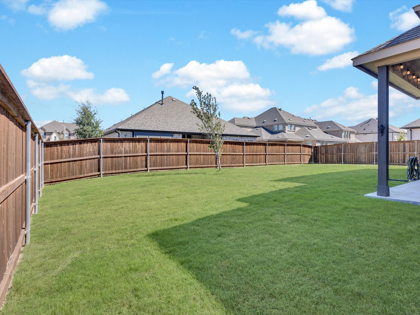
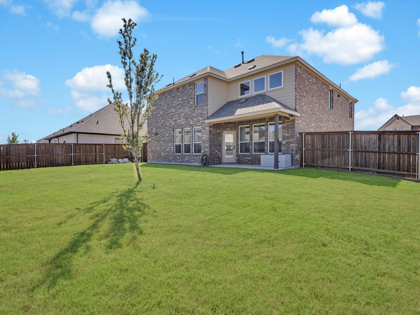
Welcome to this corner lot home offering 4 spacious bedrooms, 3 full bathrooms, a game room, and media room, all within 2,754 sq ft of modern living space. Step inside and be greeted by soaring two-story ceilings in the living area, drenched in natural light thanks to a wall of windows that bring the outdoors in. The open-concept layout flows seamlessly into the chef's kitchen, featuring sleek white cabinetry, stainless steel appliances, a large island with seating, and a stylish herringbone tile backsplash. The primary suite is tucked away on the main floor for privacy and includes a spa-like bathroom with dual vanities, a luxurious soaking tub, a separate walk-in shower, and an expansive walk-in closet. Upstairs, you'll find two generously sized bedrooms, a full bath, a large game room perfect for casual entertaining, and a media room ready for movie nights or gaming marathons. This home is wired for a smart home system, offering seamless integration of technology for modern convenience and enhanced security. Enjoy evenings in your private backyard with plenty of room to build your dream outdoor living space or pool. The home sits on a large corner lot with attractive curb appeal. This home is in an ideal location near US-287 and TX-360, placing you within reach of shopping, dining, and entertainment in Mansfield, Arlington, and Fort Worth. Zoned to highly rated Mansfield ISD schools, this home also offers easy access to Joe Pool Lake, hiking trails, and Mansfield National Golf Club for weekend fun. Don't wait!

Share Property

Location

912 Darcy Drive, Mansfield, TX 76063

Status

Sold

Date Sold

February 20, 2026
Shaune Corbett

Shaune Corbett

TITLE

Broker Associate

Property Amenities

Interior
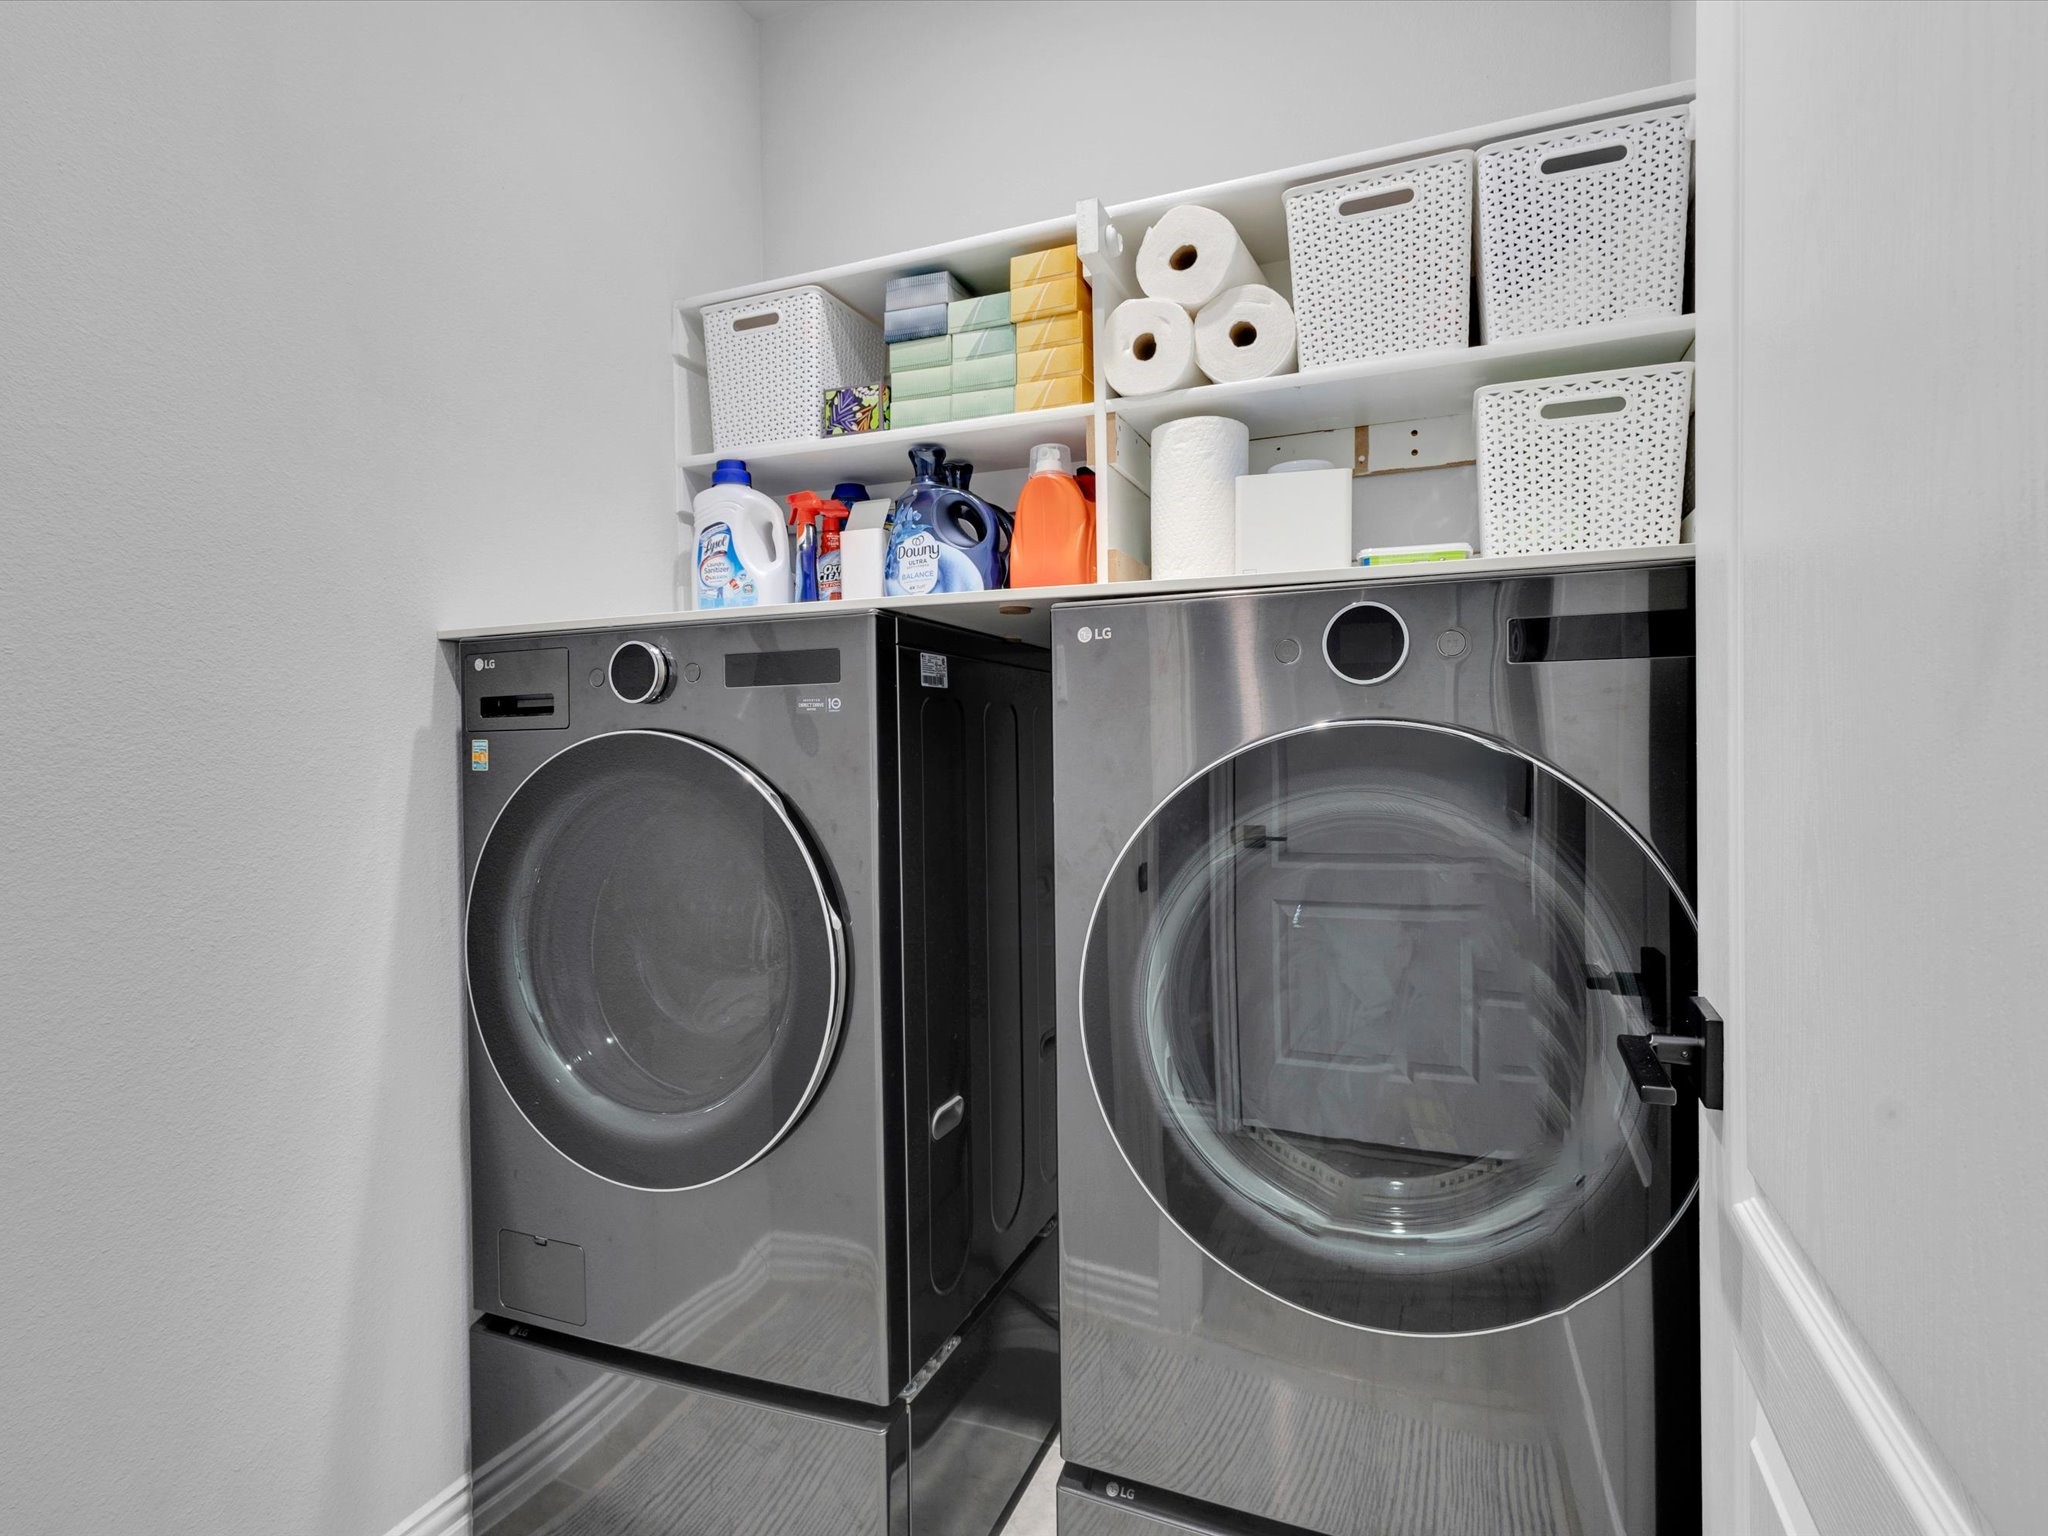
Laundry room Laundry in Utility Room
Appliances Gas Cooktop, Microwave
Flooring Carpet, Ceramic Tile, Wood
Total Bedrooms: 4
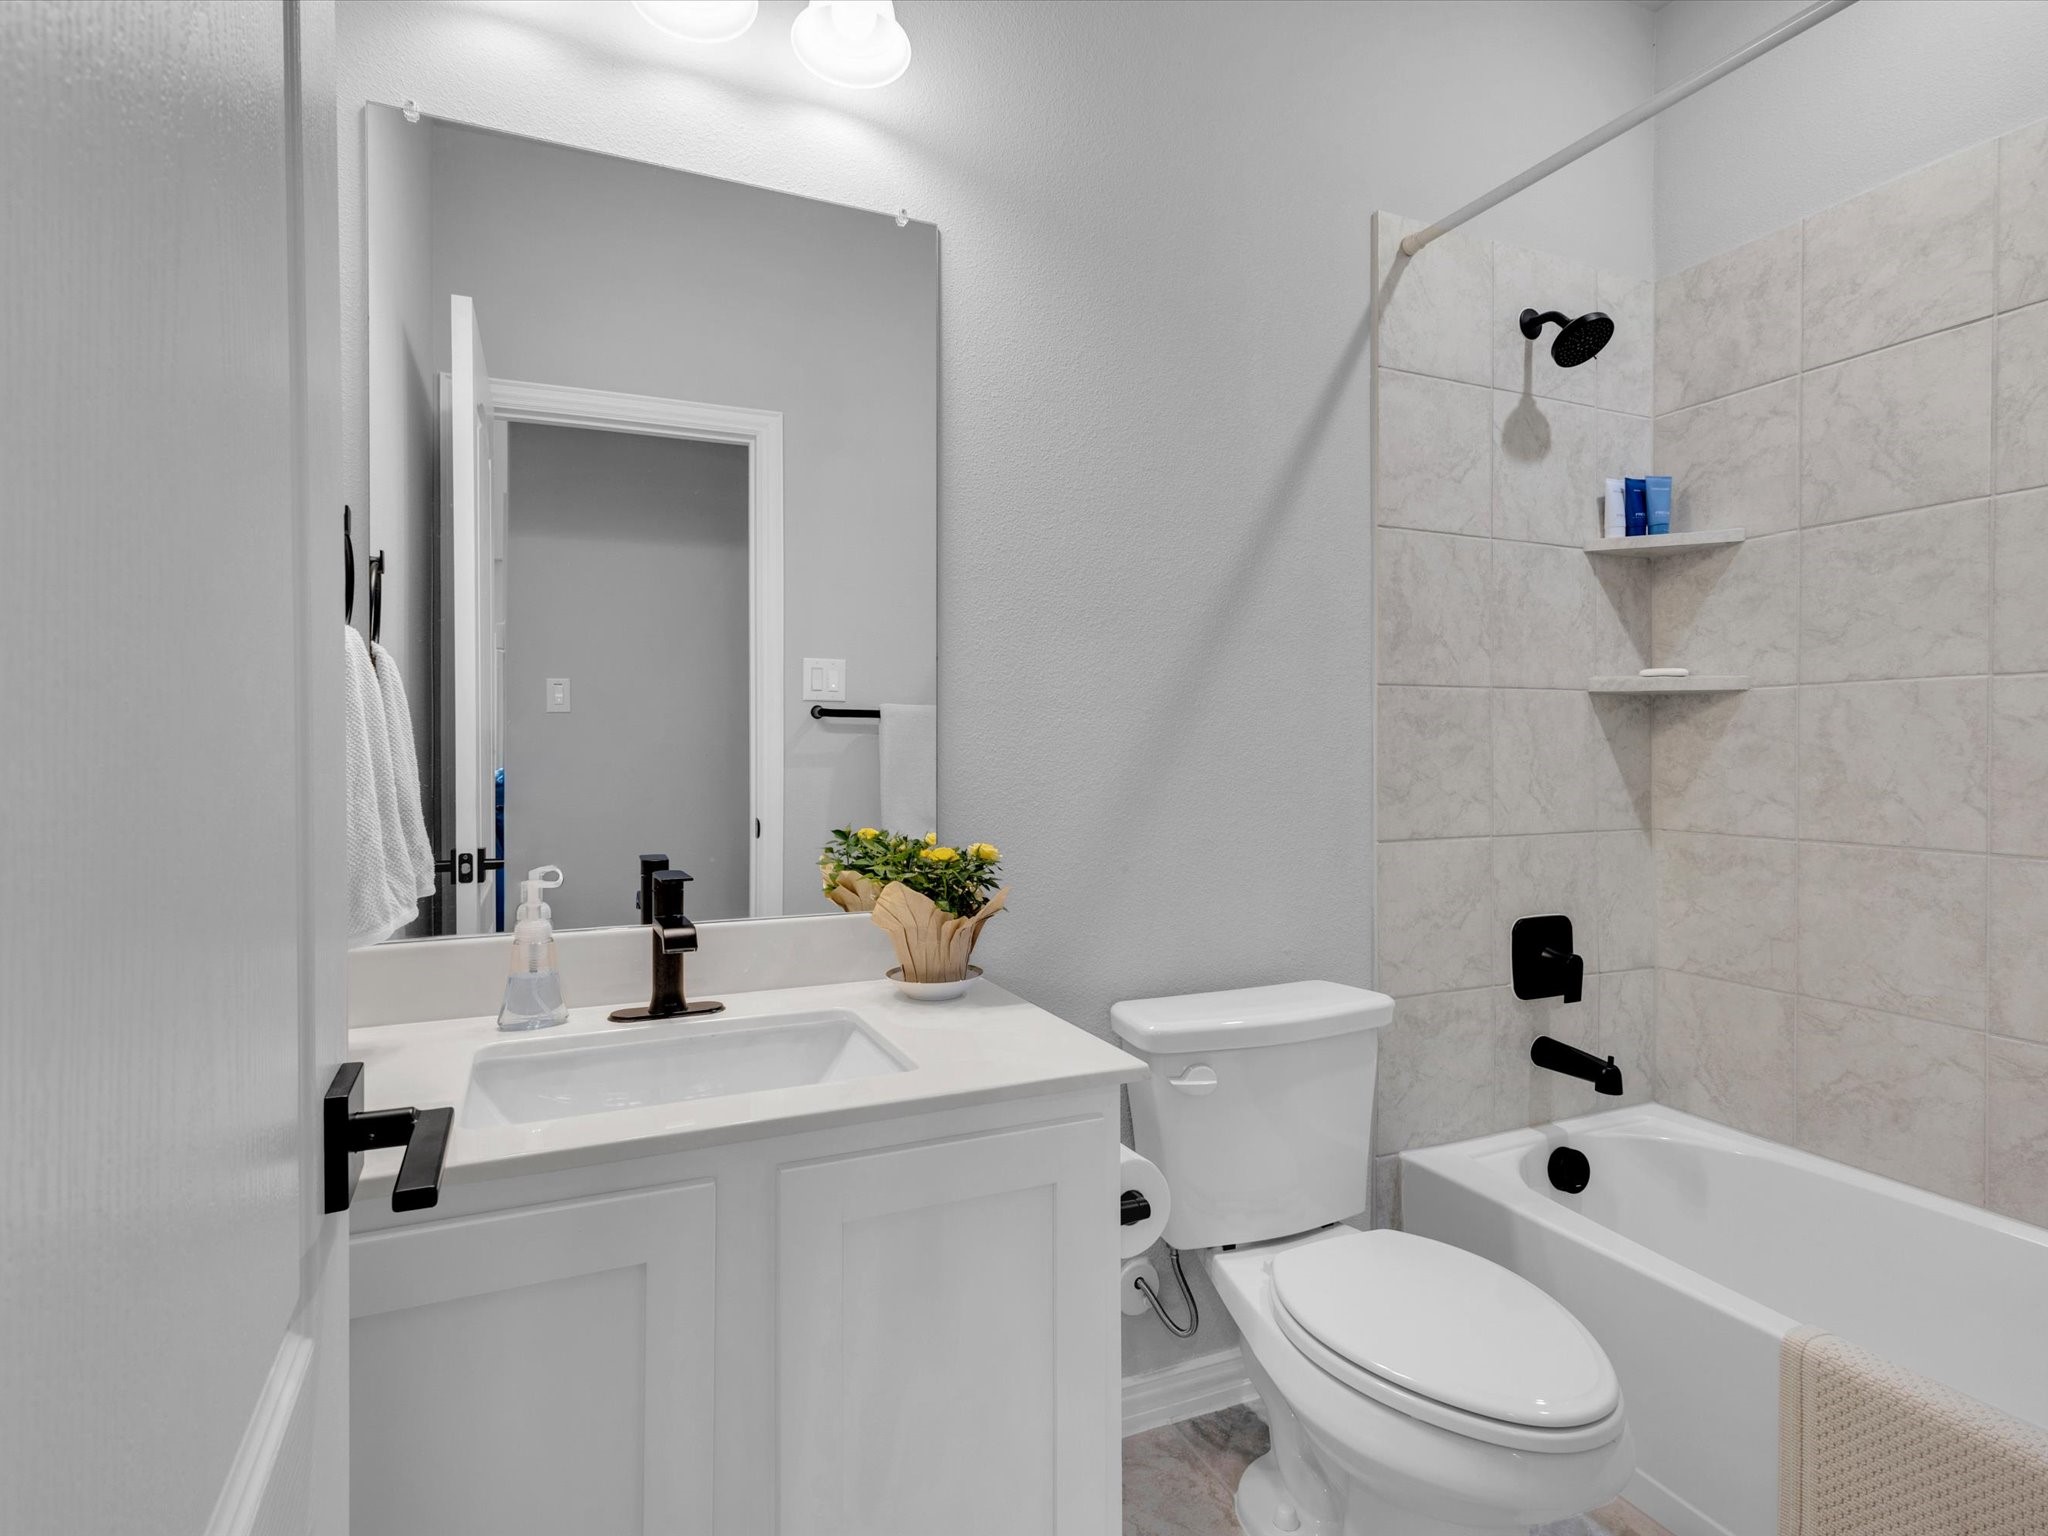
Full Bathrooms: 3
Other Interior Features Decorative/Designer Lighting Fixtures, Eat-in Kitchen, High Speed Internet, Kitchen Island, Open Floorplan, Cable TV, Vaulted Ceiling(s)
Area & Lot
Lot Area 8,102.16 Sq.Ft.
Living area 2,754 Sq.Ft.
MLS® ID 21084101
Year Built 2022
School District Mansfield ISD
High School Mansfield Lake Ridge
Middle School Jones
Elementary School Judy Miller
Architecture Styles Traditional, Detached
Type Residential
Status Sold
Exterior
Stories 2
Pool None
Air conditioning Central Air, Electric
Water Source Public
Garage Space 2.0
Sewer Public Sewer
Other Exterior Features Rain Gutters
Parking Garage Faces Front
Lot Features Corner Lot, Landscaped
Roof Composition
Utilities Sewer Available, Water Available, Cable Available
Finance
Price Upon Request

Start Working Together

I believe in treating people fairly, telling clients what they need to hear rather than simply what they want to hear, keeping my word, and taking responsibility for the commitments I make.