Leave a Message

By providing your contact information to Shaune Corbett, your personal information will be processed in accordance with Shaune Corbett's Privacy Policy. By checking the box(es) below, you expressly consent to receive marketing or promotional real estate communication from Shaune Corbett in the manner selected by you. For SMS text messages, message frequency varies. Message and data rates may apply. Consent is not a condition of purchase of any goods or services. You may opt out of receiving further communications from Shaune Corbett at any time. To opt out of receiving SMS text messages, reply STOP to unsubscribe. SMS text messaging is subject to our Terms of Use.

Thank you for your message. I will be in touch with you shortly.

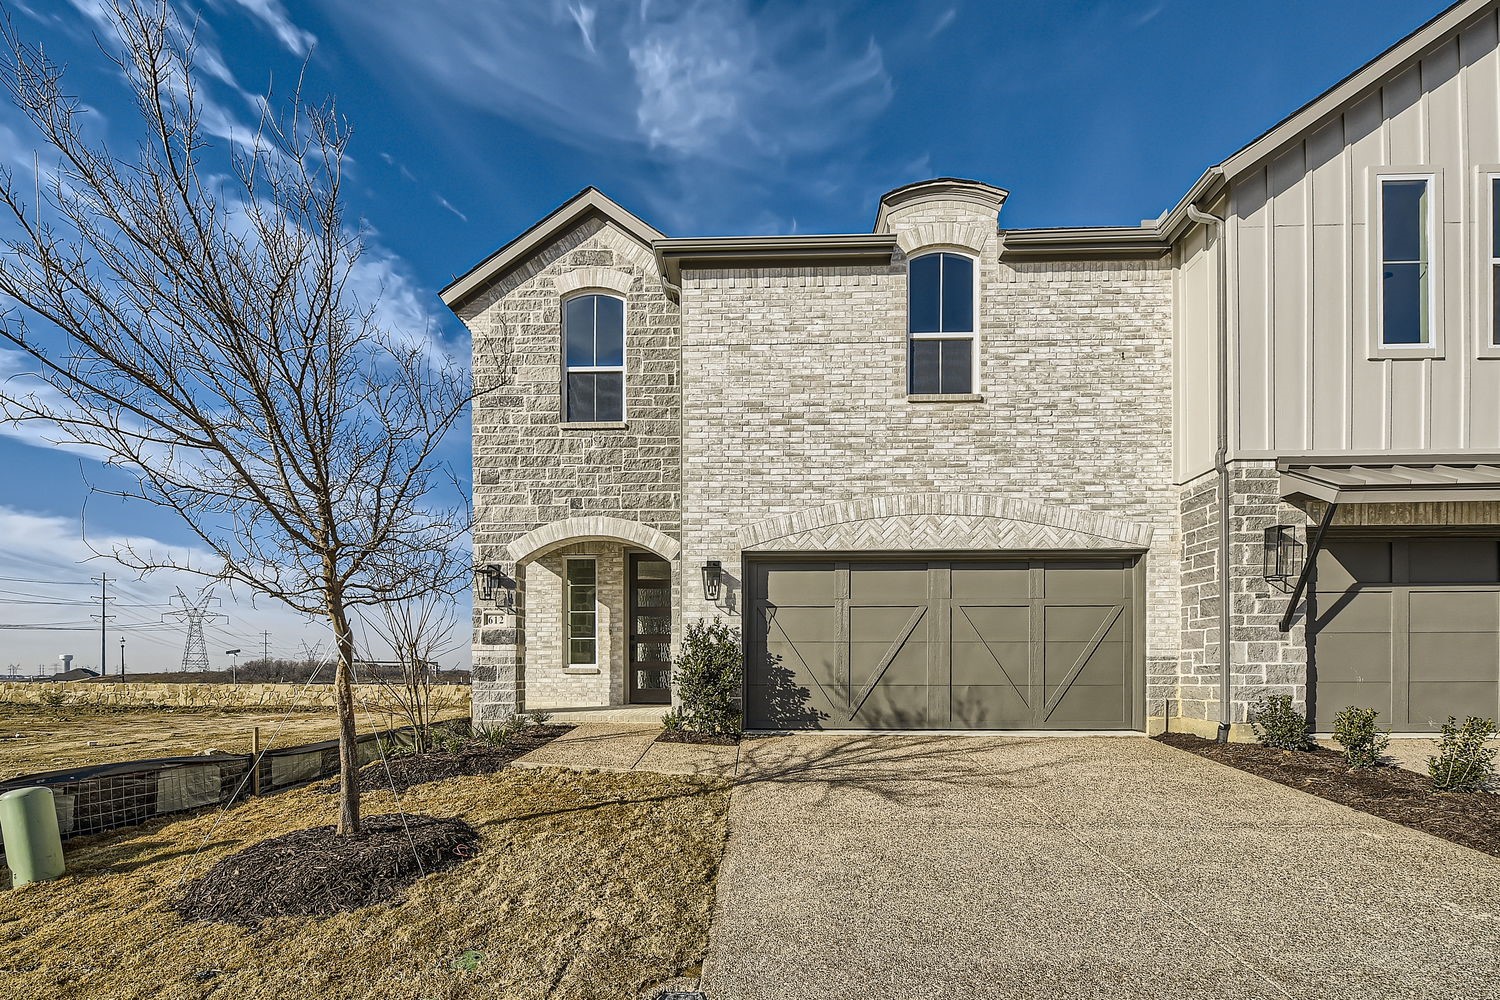
612 Sir Christopher Street
Price Upon Request

612 Sir Christopher Street

3 Beds 3 Baths 2,436 Sq.Ft. 2,975 Sq.Ft.

Description

Discover the ease and elegance of townhome living in the prestigious Castle Hills Master Planned Community of Northpointe. This beautifully designed townhome boasts 3 bedrooms with the main bedroom upstairs, 2 full baths, 1 powder bath, a game room, and a 2-car garage. This home design merges the comforts of single family with the low-maintenance lifestyle of a townhome. Step inside to a bright and open layout that exudes modern sophistication. The heart of the home features wood floors, a spacious kitchen equipped with top-of-the-line appliances, including a double oven, and ample quartz counter space, ideal for both everyday living and entertaining. Upstairs lies the main bedroom, which is a serene and private retreat with a large luxurious main bathroom and a huge walk-in closet. The spacious game room provides additional living space, perfect for a home office or playroom. Many upgraded features including upgraded carpet, tile, light fixtures and so much more. Completing this beautiful home is a private backyard and covered patio with synthetic turf adds, which is both beautiful and low-maintenance.

Share Property

Location

612 Sir Christopher Street, Lewisville, TX 75056

Status

Sold

Date Sold

April 30, 2025
Shaune Corbett

Shaune Corbett

TITLE

Broker Associate

Property Amenities

Interior
Appliances Convection Oven, Dishwasher, Electric Oven, Gas Cooktop, Disposal, Microwave, Tankless Water Heater
Flooring Carpet, Ceramic Tile, Hardwood, Wood
Total Bedrooms: 3
Half Bathrooms: 1
Full Bathrooms: 2
Other Interior Features Decorative/Designer Lighting Fixtures, Double Vanity, High Speed Internet, Kitchen Island, Open Floorplan, Cable TV, Walk-In Closet(s), Wired for Sound
Area & Lot
Lot Area 2,975 Sq.Ft.
Living area 2,436 Sq.Ft.
MLS® ID 20764569
Year Built 2024
School District Lewisville ISD
High School The Colony
Middle School Griffin
Elementary School Memorial
Architecture Styles Traditional
Type Townhouse
Status Sold
Exterior
Stories 2
Pool None, Community
Air conditioning Attic Fan, Central Air, Ceiling Fan(s), Electric
Heat type Central, Natural Gas
Water Source Public
Garage Space 2.0
Security Features Carbon Monoxide Detector(s), Smoke Detector(s)
Sewer Public Sewer
Other Exterior Features Outdoor Living Area, Rain Gutters
Parking Garage Faces Front, Garage, Garage Door Opener
Lot Features Interior Lot, Landscaped, Subdivision, Sprinkler System
Roof Composition
Utilities Sewer Available, Underground Utilities, Water Available, Cable Available
Finance
Price Upon Request

360 Virtual Tour

Take a tour of this property

Start Working Together

I believe in treating people fairly, telling clients what they need to hear rather than simply what they want to hear, keeping my word, and taking responsibility for the commitments I make.