Leave a Message

By providing your contact information to Shaune Corbett, your personal information will be processed in accordance with Shaune Corbett's Privacy Policy. By checking the box(es) below, you expressly consent to receive marketing or promotional real estate communication from Shaune Corbett in the manner selected by you. For SMS text messages, message frequency varies. Message and data rates may apply. Consent is not a condition of purchase of any goods or services. You may opt out of receiving further communications from Shaune Corbett at any time. To opt out of receiving SMS text messages, reply STOP to unsubscribe. SMS text messaging is subject to our Terms of Use.

Thank you for your message. I will be in touch with you shortly.

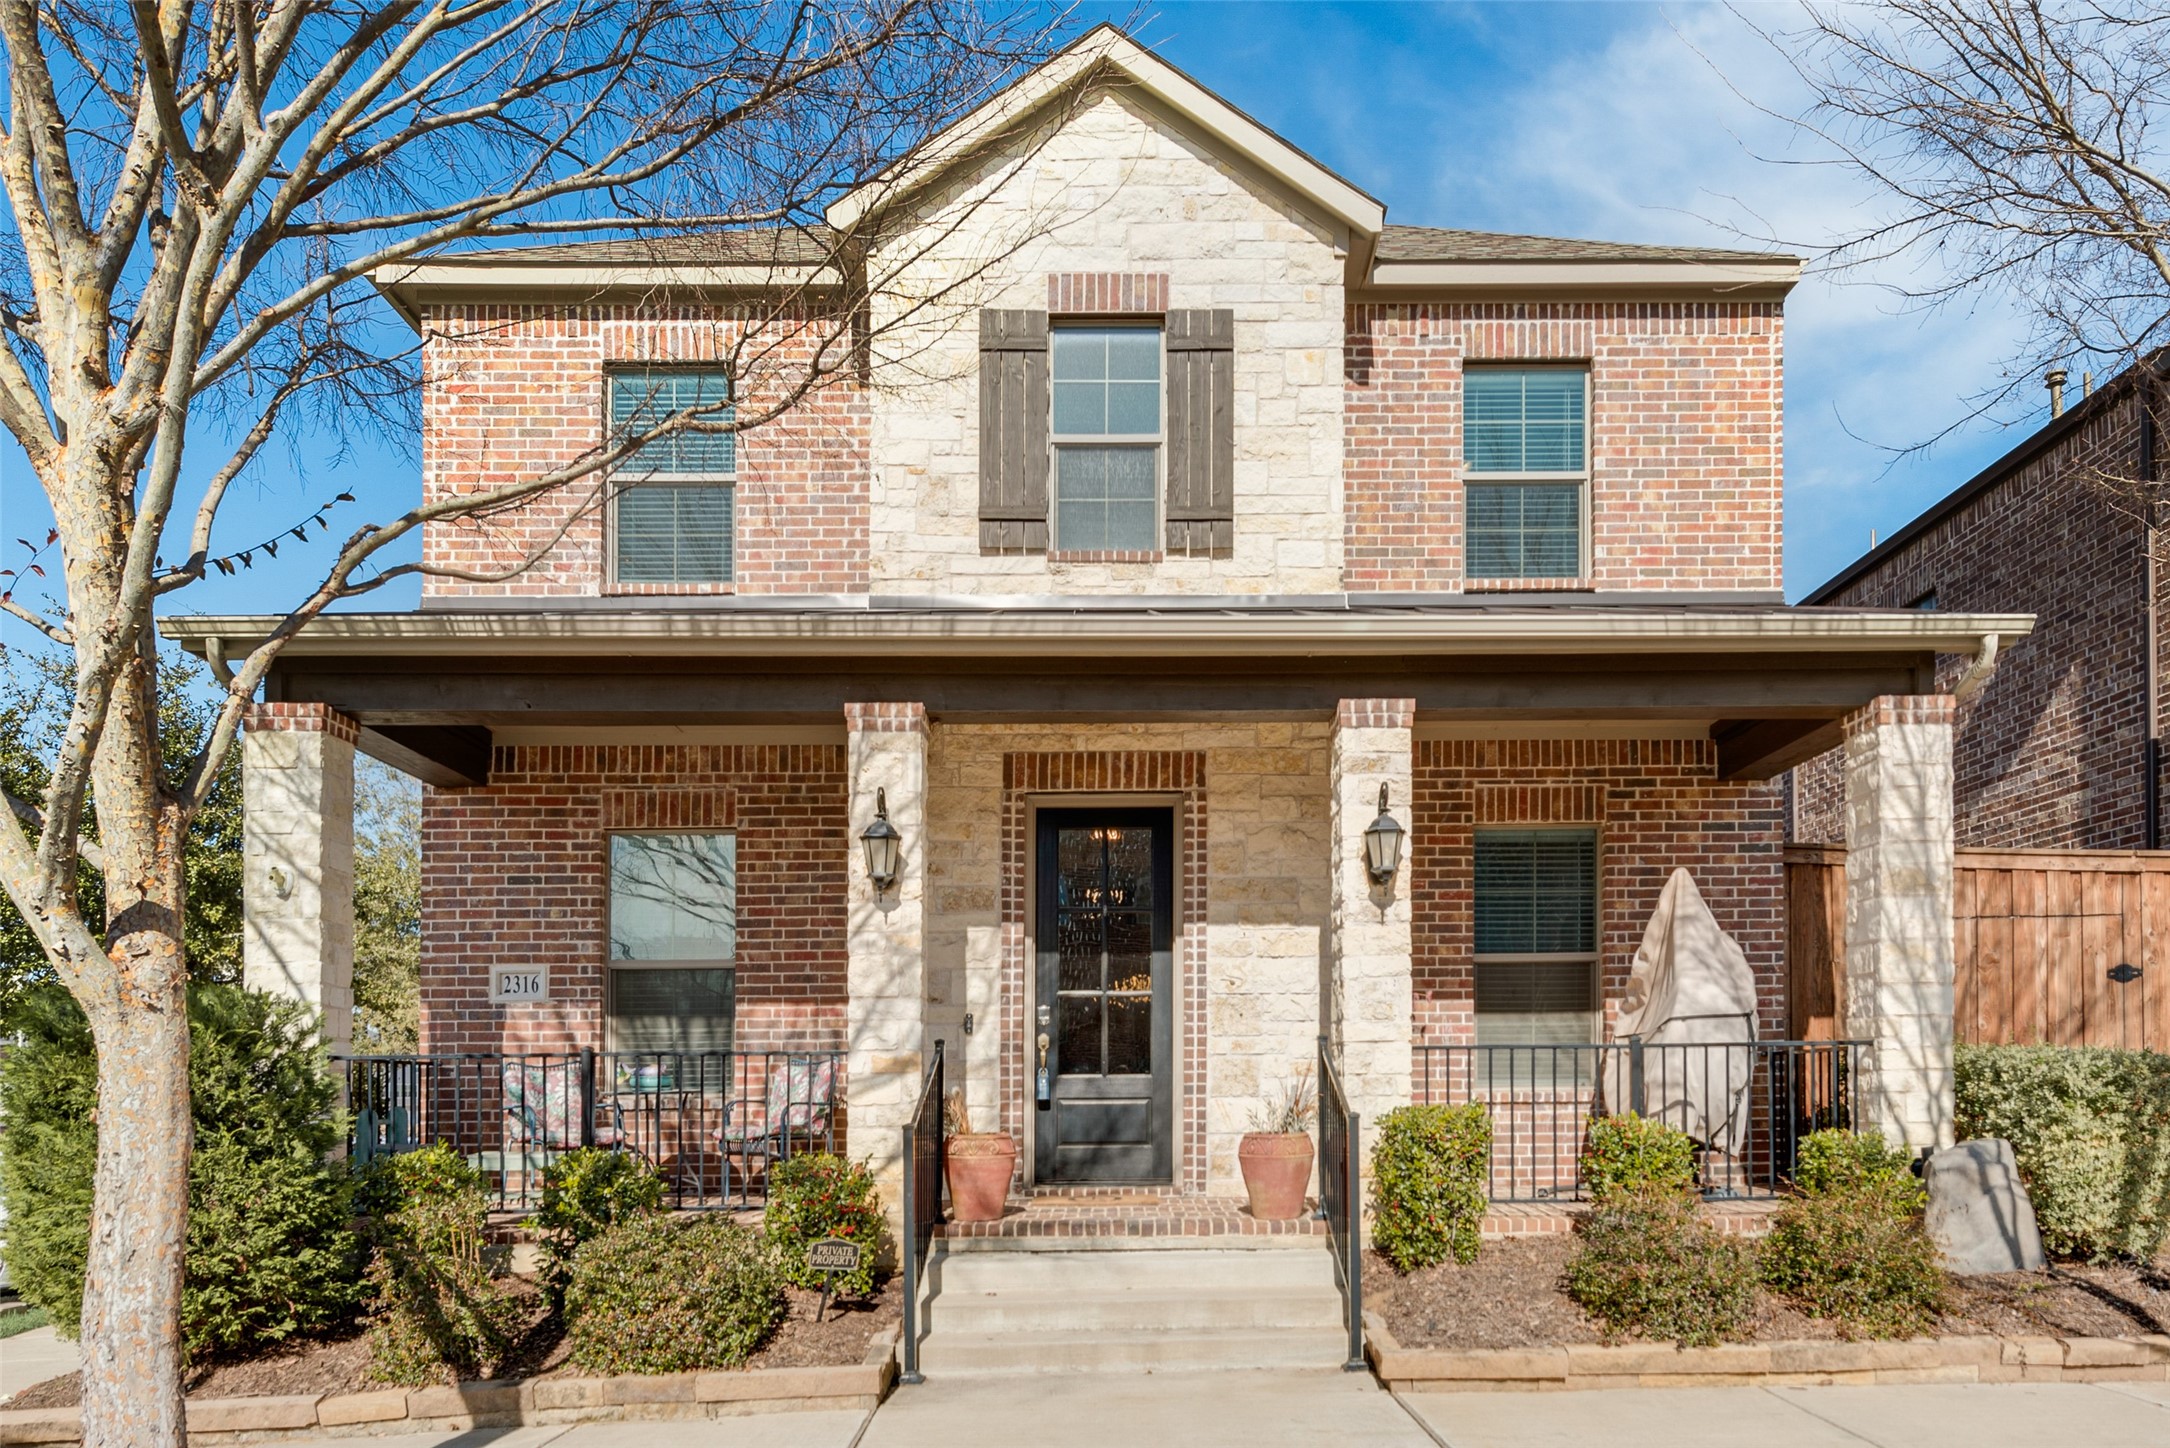
2316 Royal Crescent Drive N
Price Upon Request

2316 Royal Crescent Drive N

4 Beds 4 Baths 3,041 Sq.Ft. 6,141.96 Sq.Ft.

Description

Experience waterfront living at its finest in this breathtaking home, nestled in the sought-after River Walk at Central Park neighborhood. Perfectly positioned on a premium riverside lot, this property is just a stroll away from local dining, shopping, parks, and scenic trails. Upon entering, you're welcomed by an expansive open layout and towering ceilings that create an airy and inviting atmosphere. Luxurious touches abound, from the hand-scraped hardwood floors and automated blinds to the elegant butler's pantry. Step outside onto the spacious balcony for stunning views of the River Walk, or enjoy the expansive patio, perfect for entertaining or quiet reflection by the water. Private gate to the garage and extra parking on side. This home truly has it all--a sanctuary where every detail caters to upscale comfort and style.

Share Property

Location

2316 Royal Crescent Drive N, Flower Mound, TX 75028

Status

Sold

Date Sold

January 31, 2025
Shaune Corbett

Shaune Corbett

TITLE

Broker Associate

Property Amenities

Interior
Laundry room Laundry in Utility Room
Fireplace Gas Log
Appliances Dishwasher, Electric Oven, Gas Cooktop, Disposal, Microwave
Flooring Carpet, Ceramic Tile, Hardwood
Total Bedrooms: 4
Half Bathrooms: 1
Full Bathrooms: 3
Other Interior Features Decorative/Designer Lighting Fixtures, Eat-in Kitchen, Granite Counters, High Speed Internet, Kitchen Island, Open Floorplan, Pantry, Cable TV
Area & Lot
Lot Area 6,141.96 Sq.Ft.
Living area 3,041 Sq.Ft.
MLS® ID 20817540
Year Built 2018
School District Lewisville ISD
High School Marcus
Middle School Lamar
Elementary School Flower Mound
Water Frontage River Front, Waterfront
View Description Water
Architecture Styles Traditional, Detached
Type Residential
Status Sold
Exterior
Stories 2
Pool None
Air conditioning Electric
Heat type Natural Gas
Water Source Public
Garage Space 2.0
Security Features Security System Owned
Sewer Public Sewer
Other Exterior Features Balcony, Rain Gutters
Parking Garage, Garage Door Opener
Lot Features Corner Lot, Sprinkler System, Waterfront
Roof Composition
Utilities Sewer Available, Water Available, Cable Available
Finance
Price Upon Request

Start Working Together

I believe in treating people fairly, telling clients what they need to hear rather than simply what they want to hear, keeping my word, and taking responsibility for the commitments I make.