Leave a Message

By providing your contact information to Shaune Corbett, your personal information will be processed in accordance with Shaune Corbett's Privacy Policy. By checking the box(es) below, you expressly consent to receive marketing or promotional real estate communication from Shaune Corbett in the manner selected by you. For SMS text messages, message frequency varies. Message and data rates may apply. Consent is not a condition of purchase of any goods or services. You may opt out of receiving further communications from Shaune Corbett at any time. To opt out of receiving SMS text messages, reply STOP to unsubscribe. SMS text messaging is subject to our Terms of Use.

Thank you for your message. I will be in touch with you shortly.

2724 Shelby Drive
2724 Shelby Drive
2724 Shelby Drive
2724 Shelby Drive
2724 Shelby Drive
2724 Shelby Drive
2724 Shelby Drive
2724 Shelby Drive
2724 Shelby Drive
2724 Shelby Drive
2724 Shelby Drive
2724 Shelby Drive
2724 Shelby Drive
2724 Shelby Drive
2724 Shelby Drive
2724 Shelby Drive
2724 Shelby Drive
2724 Shelby Drive
2724 Shelby Drive
2724 Shelby Drive
2724 Shelby Drive
2724 Shelby Drive
2724 Shelby Drive
2724 Shelby Drive
2724 Shelby Drive
2724 Shelby Drive
2724 Shelby Drive
2724 Shelby Drive
2724 Shelby Drive
2724 Shelby Drive
2724 Shelby Drive
2724 Shelby Drive
2724 Shelby Drive
2724 Shelby Drive
2724 Shelby Drive
2724 Shelby Drive
2724 Shelby Drive
2724 Shelby Drive
VIEW PHOTOS
Price Upon Request

2724 Shelby Drive

3 Beds 3 Baths 2,038 Sq.Ft. 2,308.68 Sq.Ft.

Description

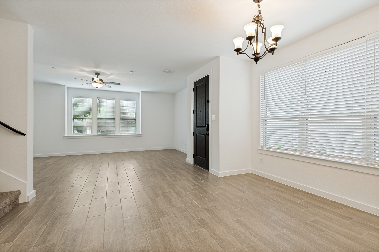
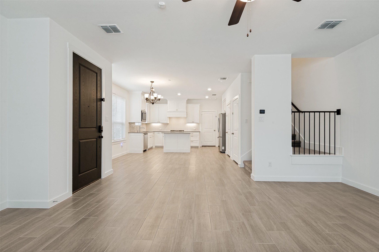
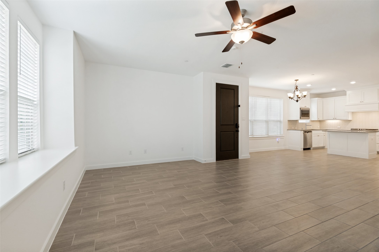
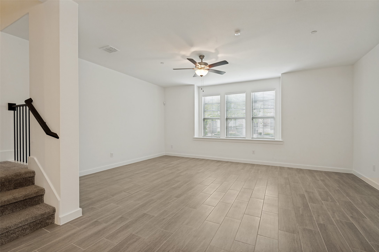
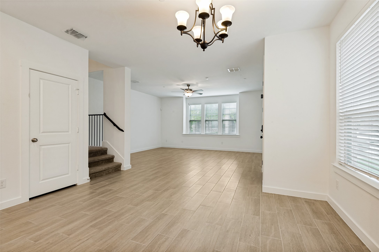
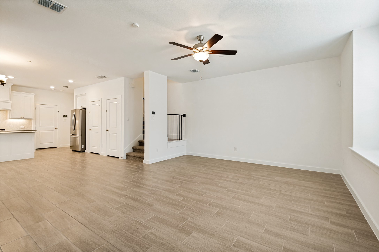
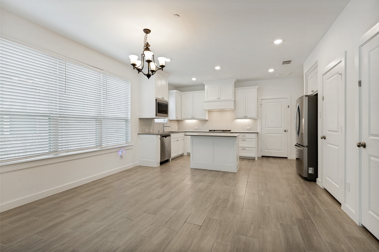
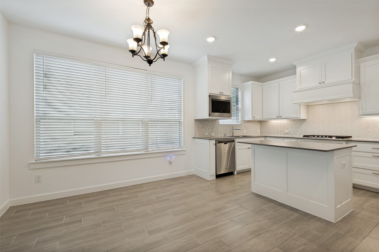
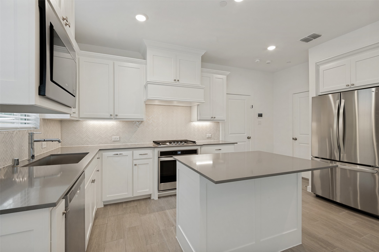
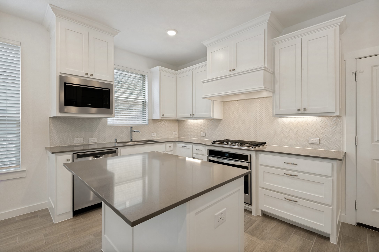
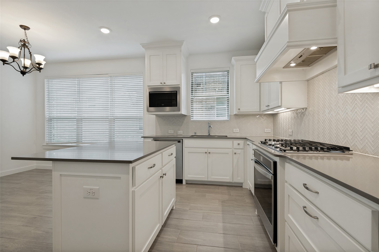
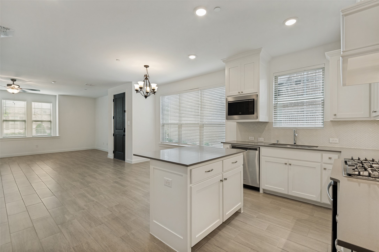
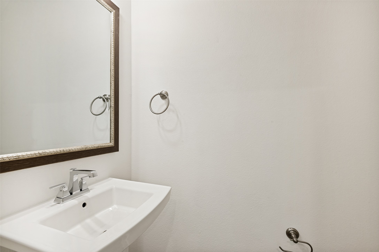
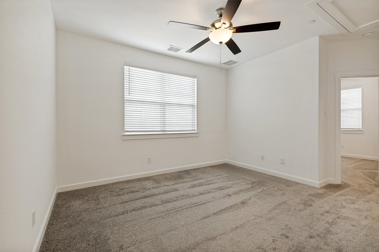
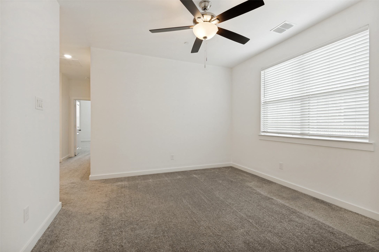
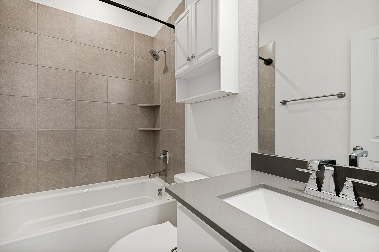
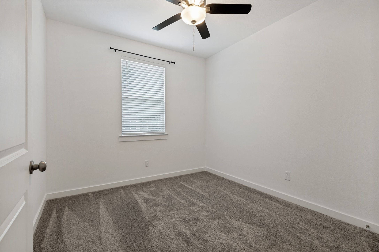
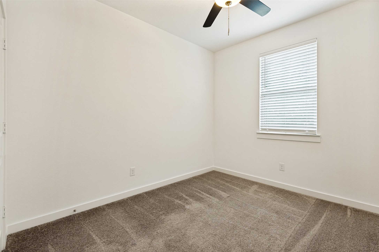
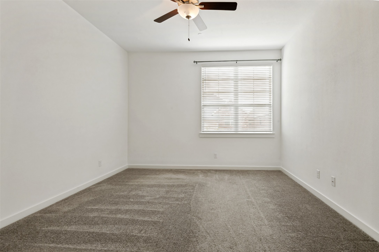
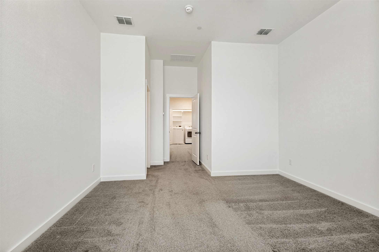
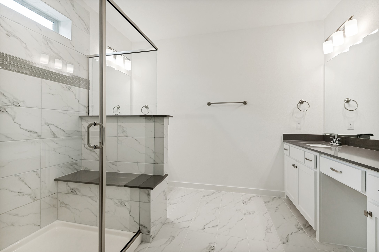
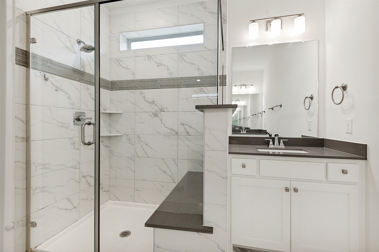
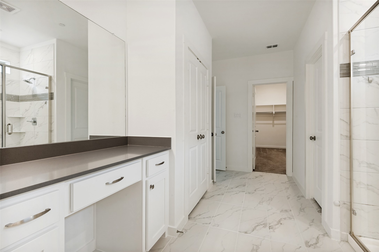
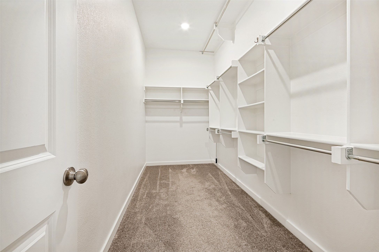
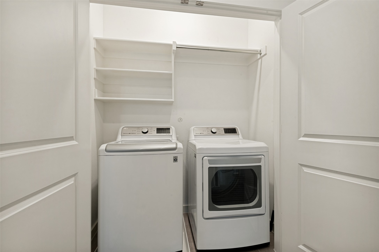
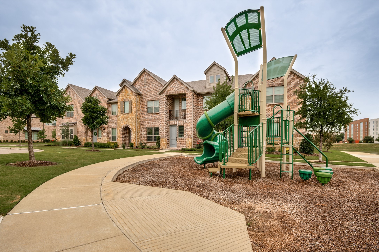
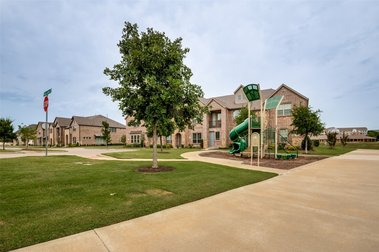
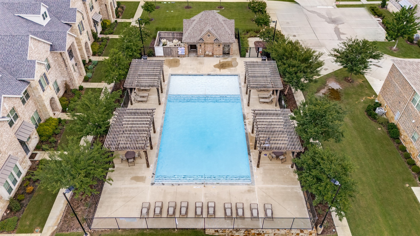
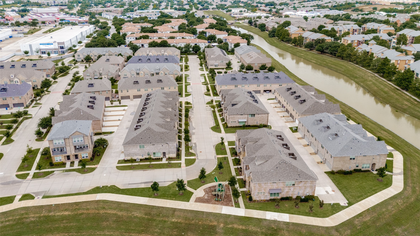
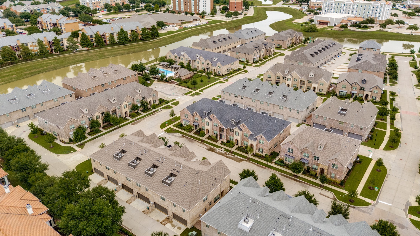
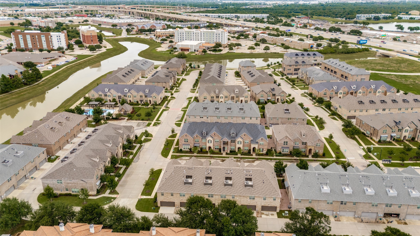
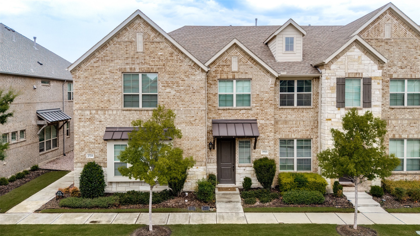
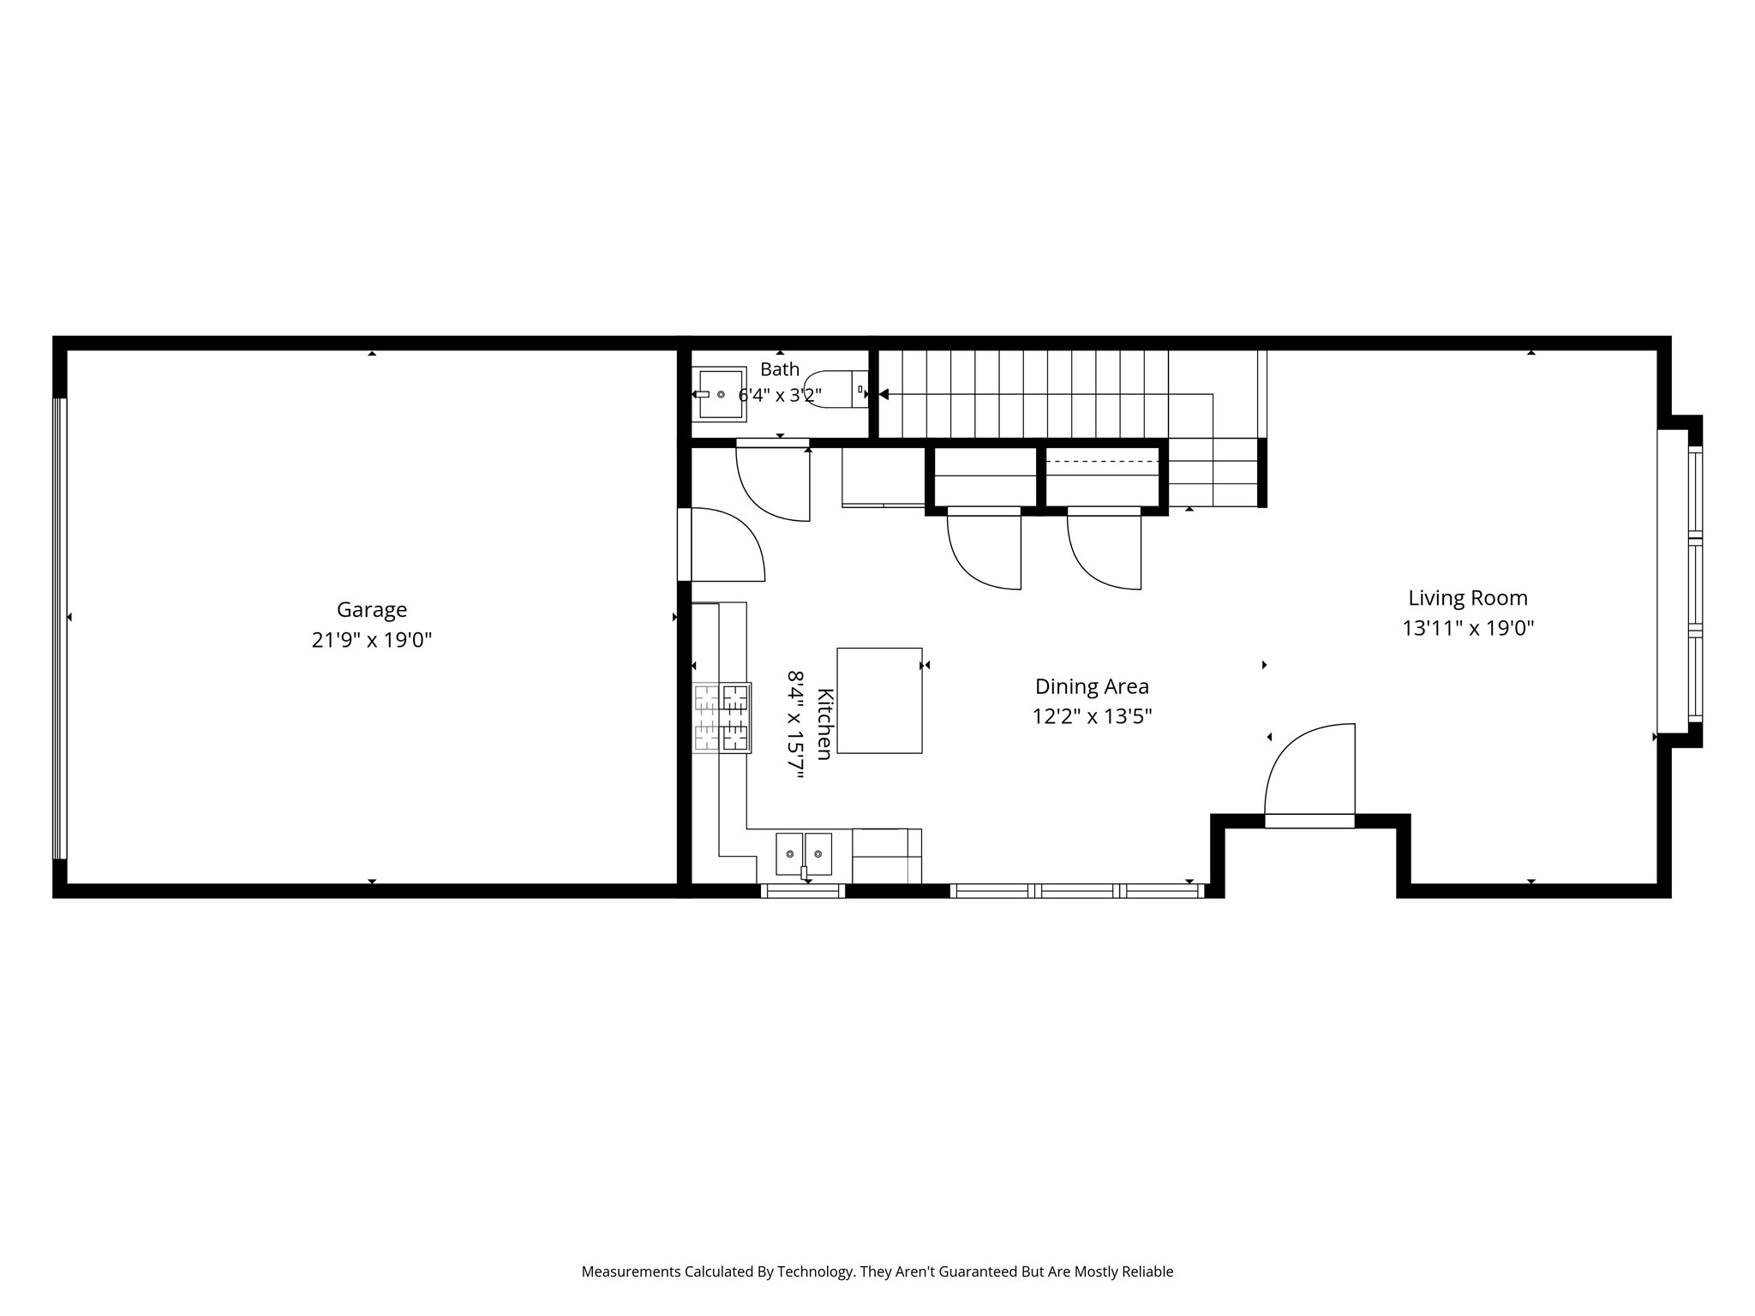
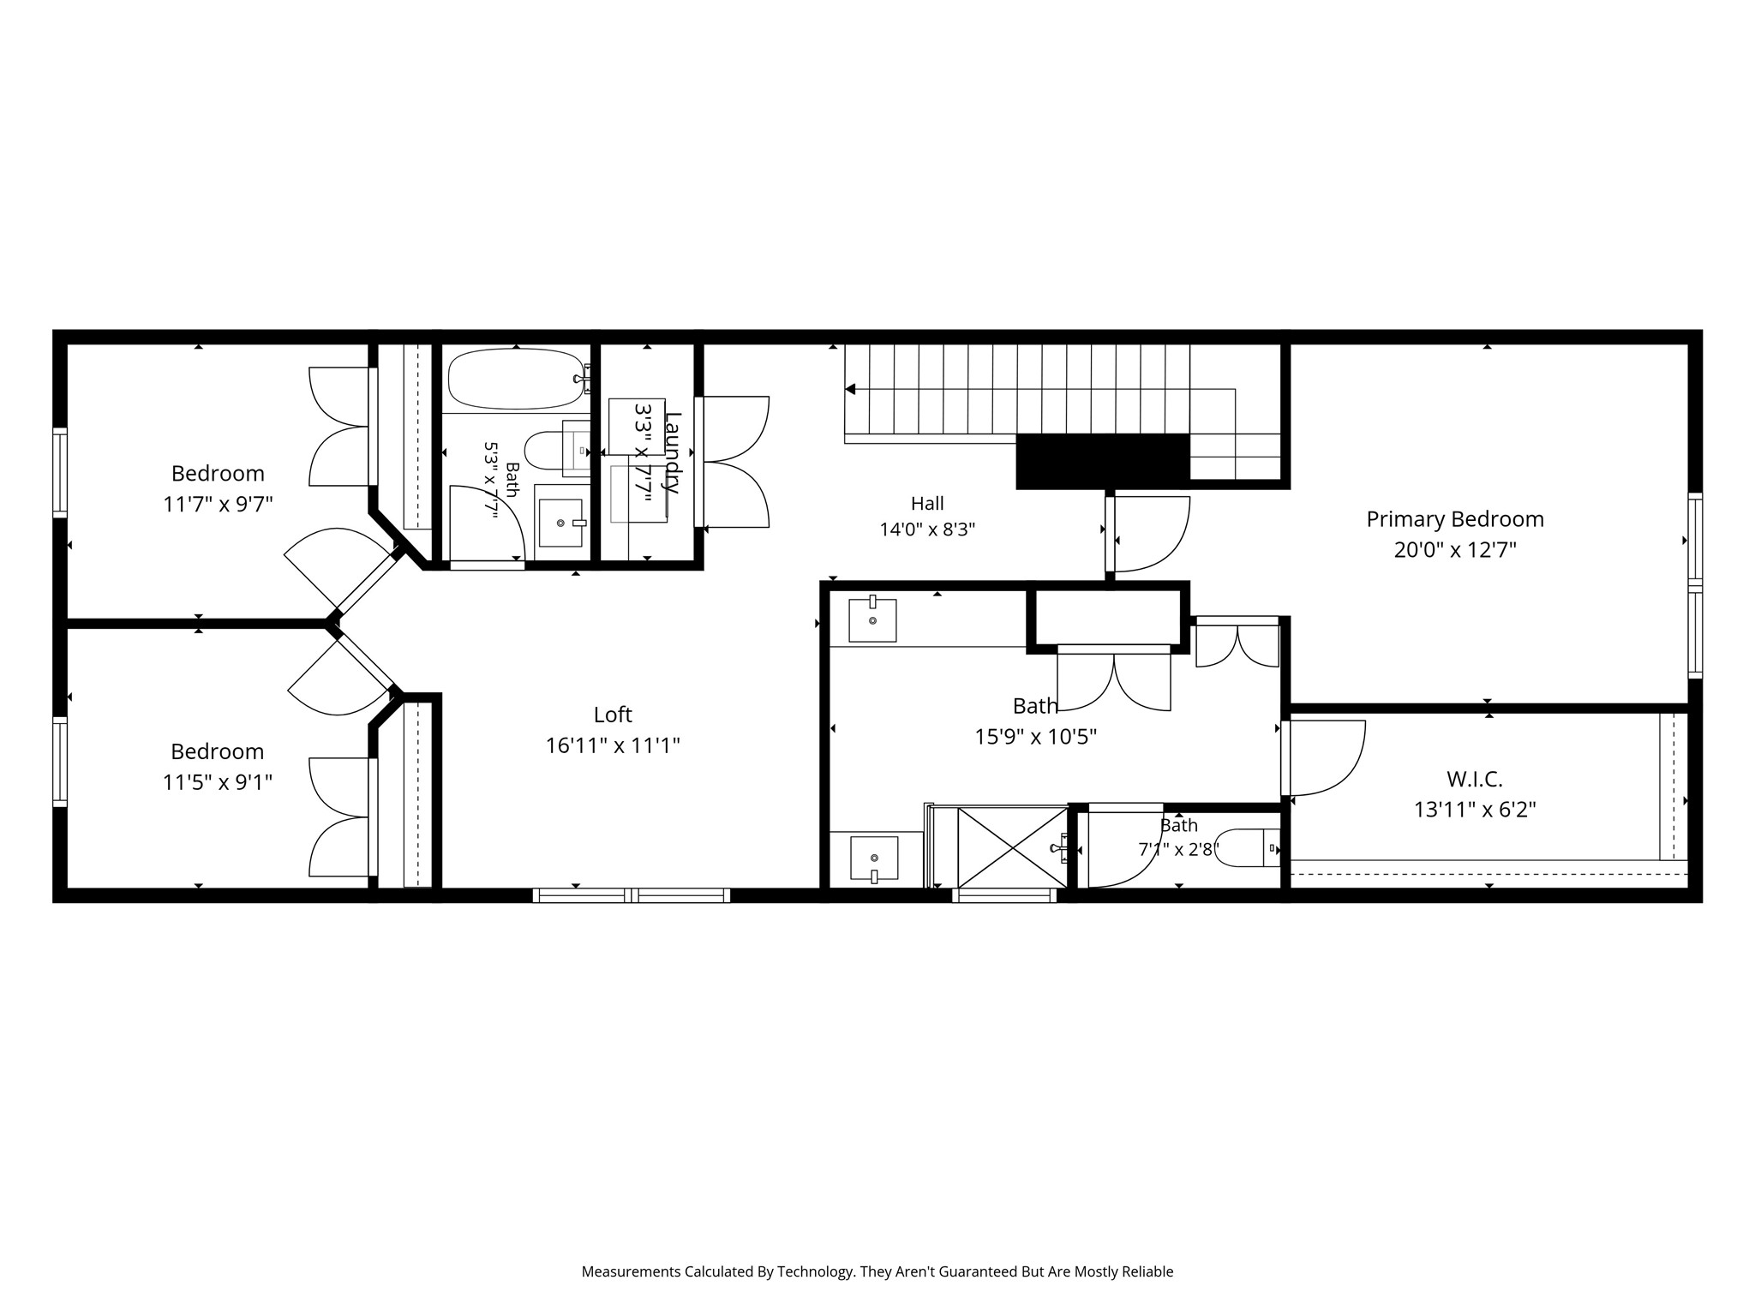
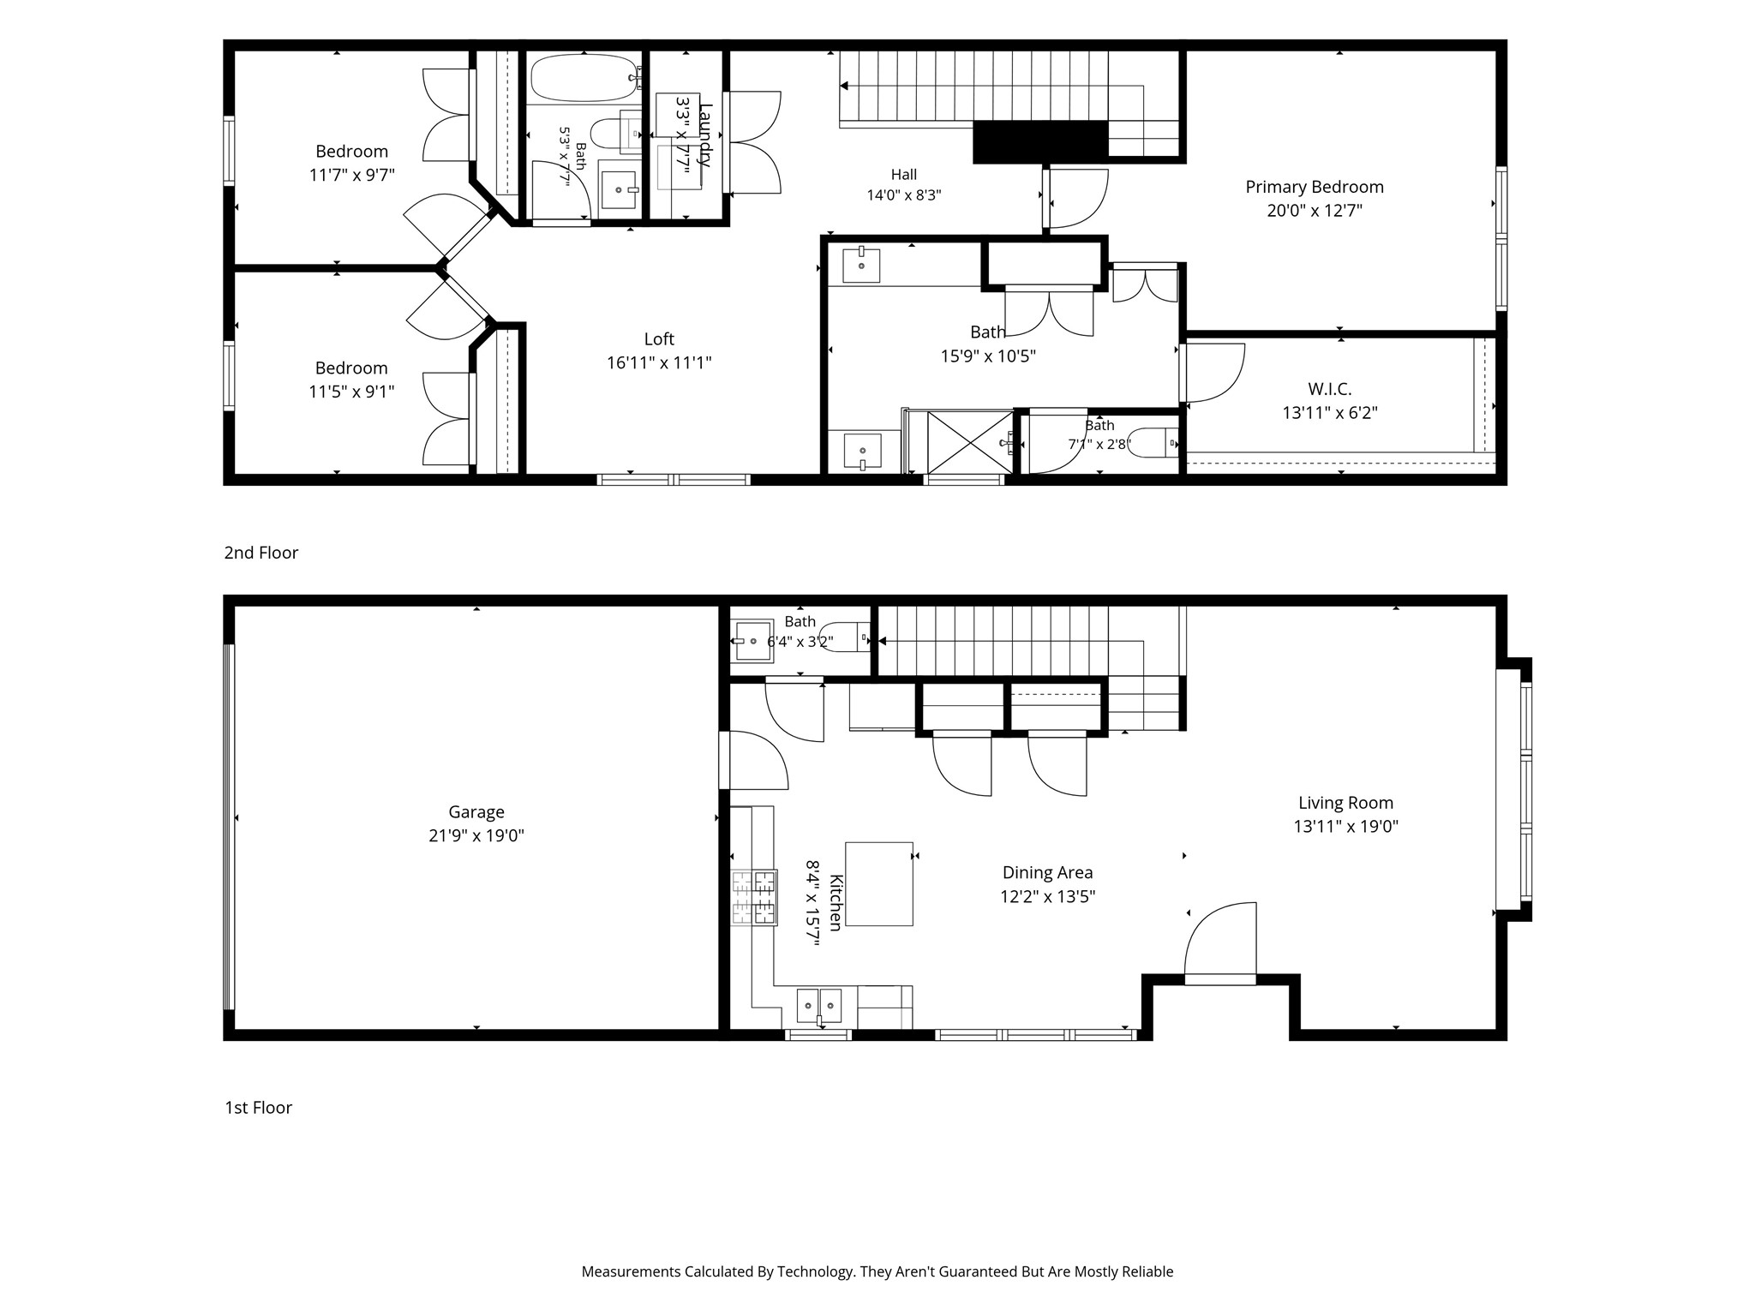
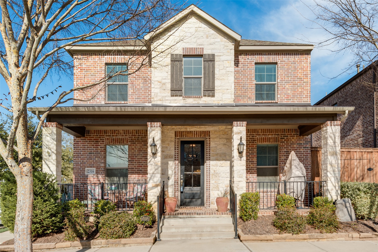
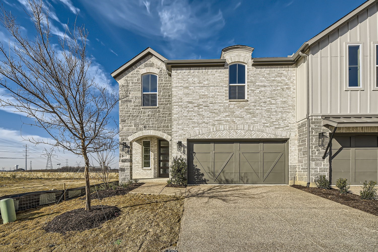
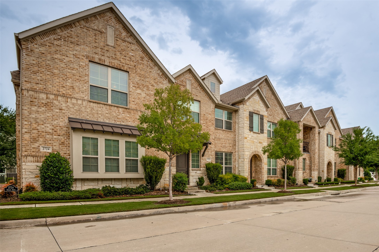
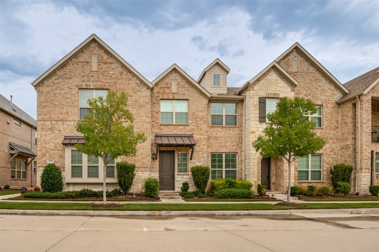
This precisely maintained, brightly lit, single-owner end-unit townhome is in tip-top move-in-ready condition. Freshly painted throughout in a crisp, modern, neutral color palette and professionally detailed from top to bottom, it would be easy to mistake it for brand-new. The thoughtfully designed open-concept floor plan offers three bedrooms, two-and-a-half baths, and durable ceramic tile throughout the first-floor living areas and wet spaces, making everyday living easy and carefree. At the heart of the home, an island kitchen is designed for both function and style, featuring 42-inch staggered cabinetry, quartz countertops, stainless steel appliances, a gas cooktop, a spacious, functional pantry, and a complementary French-door refrigerator. Upstairs, a versatile second living area provides flexibility for a home office, media room, playroom, or additional family space. The private owner's retreat is deferentially separated from the secondary bedrooms and offers a spacious ensuite bath with separate vanities, an oversized shower, and an impressively large 13X6 walk-in closet with off-season storage racks. Two additional bedrooms, full bath, and conveniently located laundry room, complete with washer and dryer, round out the second floor. Mechanically, this home has every efficiency feature smart homeowners look for, including an app-controlled 16 SEER HVAC system, tankless water heater, low-E tilt-sash windows, radiant-barrier roofing, and ceiling fans in both living spaces and all bedrooms. Outside your door, enjoy a community designed for an active lifestyle with a resort-style pool, pocket park, playground, scenic walking paths along the water, and beautifully maintained common areas. Ideally located with quick access to SH 121, I-35, PGBT, and DNT, you'll enjoy an easy commute in every direction while being minutes from daily shopping, dining, and entertainment opportunities. Full list of features, treatments, amenities, and HOA details loaded to MLS media.
Share Property

Location

2724 Shelby Drive, Lewisville, TX 75067

Status

Sold

Date Sold

July 13, 2026
Shaune Corbett

Shaune Corbett

TITLE

Broker Associate

Property Amenities

Interior
Laundry room Washer Hookup, Dryer Hookup, Electric Dryer Hookup
Appliances Dryer, Dishwasher, Electric Oven, Gas Cooktop, Disposal, Gas Water Heater, Microwave, Refrigerator, Tankless Water Heater, Vented Exhaust Fan, Washer
Flooring Carpet, Ceramic Tile
Total Bedrooms: 3
Half Bathrooms: 1
Full Bathrooms: 2
Other Interior Features Chandelier, Decorative/Designer Lighting Fixtures, High Speed Internet, Kitchen Island, Open Floorplan, Pantry, Cable TV, Walk-In Closet(s)
Area & Lot
Lot Area 2,308.68 Sq.Ft.

Living area 2,038 Sq.Ft.
MLS® ID 21305441
Year Built 2020
School District Lewisville ISD
High School Lewisville-Harmon
Middle School Marshall Durham
Elementary School Rockbrook
Architecture Styles Traditional
Type Townhouse
Status Sold
Exterior
Stories 2
Pool None, Community
Air conditioning Central Air, Ceiling Fan(s), Electric, Zoned
Heat type Central, Natural Gas
Water Source Public
Garage Space 2.0
Security Features Security System, Carbon Monoxide Detector(s), Fire Alarm, Firewall(s), Fire Sprinkler System, Smoke Detector(s), Wireless
Sewer Public Sewer
Other Exterior Features Lighting, Rain Gutters
Parking Alley Access, Garage, Garage Door Opener, Inside Entrance, Kitchen Level, Garage Faces Rear
Lot Features Corner Lot, Landscaped, Sprinkler System
Roof Composition
Utilities Sewer Available, Underground Utilities, Water Available, Cable Available
Finance
Price Upon Request

360 Virtual Tour

Take a tour of this property

Start Working Together

I believe in treating people fairly, telling clients what they need to hear rather than simply what they want to hear, keeping my word, and taking responsibility for the commitments I make.