Leave a Message

By providing your contact information to Shaune Corbett, your personal information will be processed in accordance with Shaune Corbett's Privacy Policy. By checking the box(es) below, you expressly consent to receive marketing or promotional real estate communication from Shaune Corbett in the manner selected by you. For SMS text messages, message frequency varies. Message and data rates may apply. Consent is not a condition of purchase of any goods or services. You may opt out of receiving further communications from Shaune Corbett at any time. To opt out of receiving SMS text messages, reply STOP to unsubscribe. SMS text messaging is subject to our Terms of Use.

Thank you for your message. I will be in touch with you shortly.

2809 Robertson Way
Price Upon Request

2809 Robertson Way

3 Beds 3 Baths 1,935 Sq.Ft. 6,534 Sq.Ft.

Description

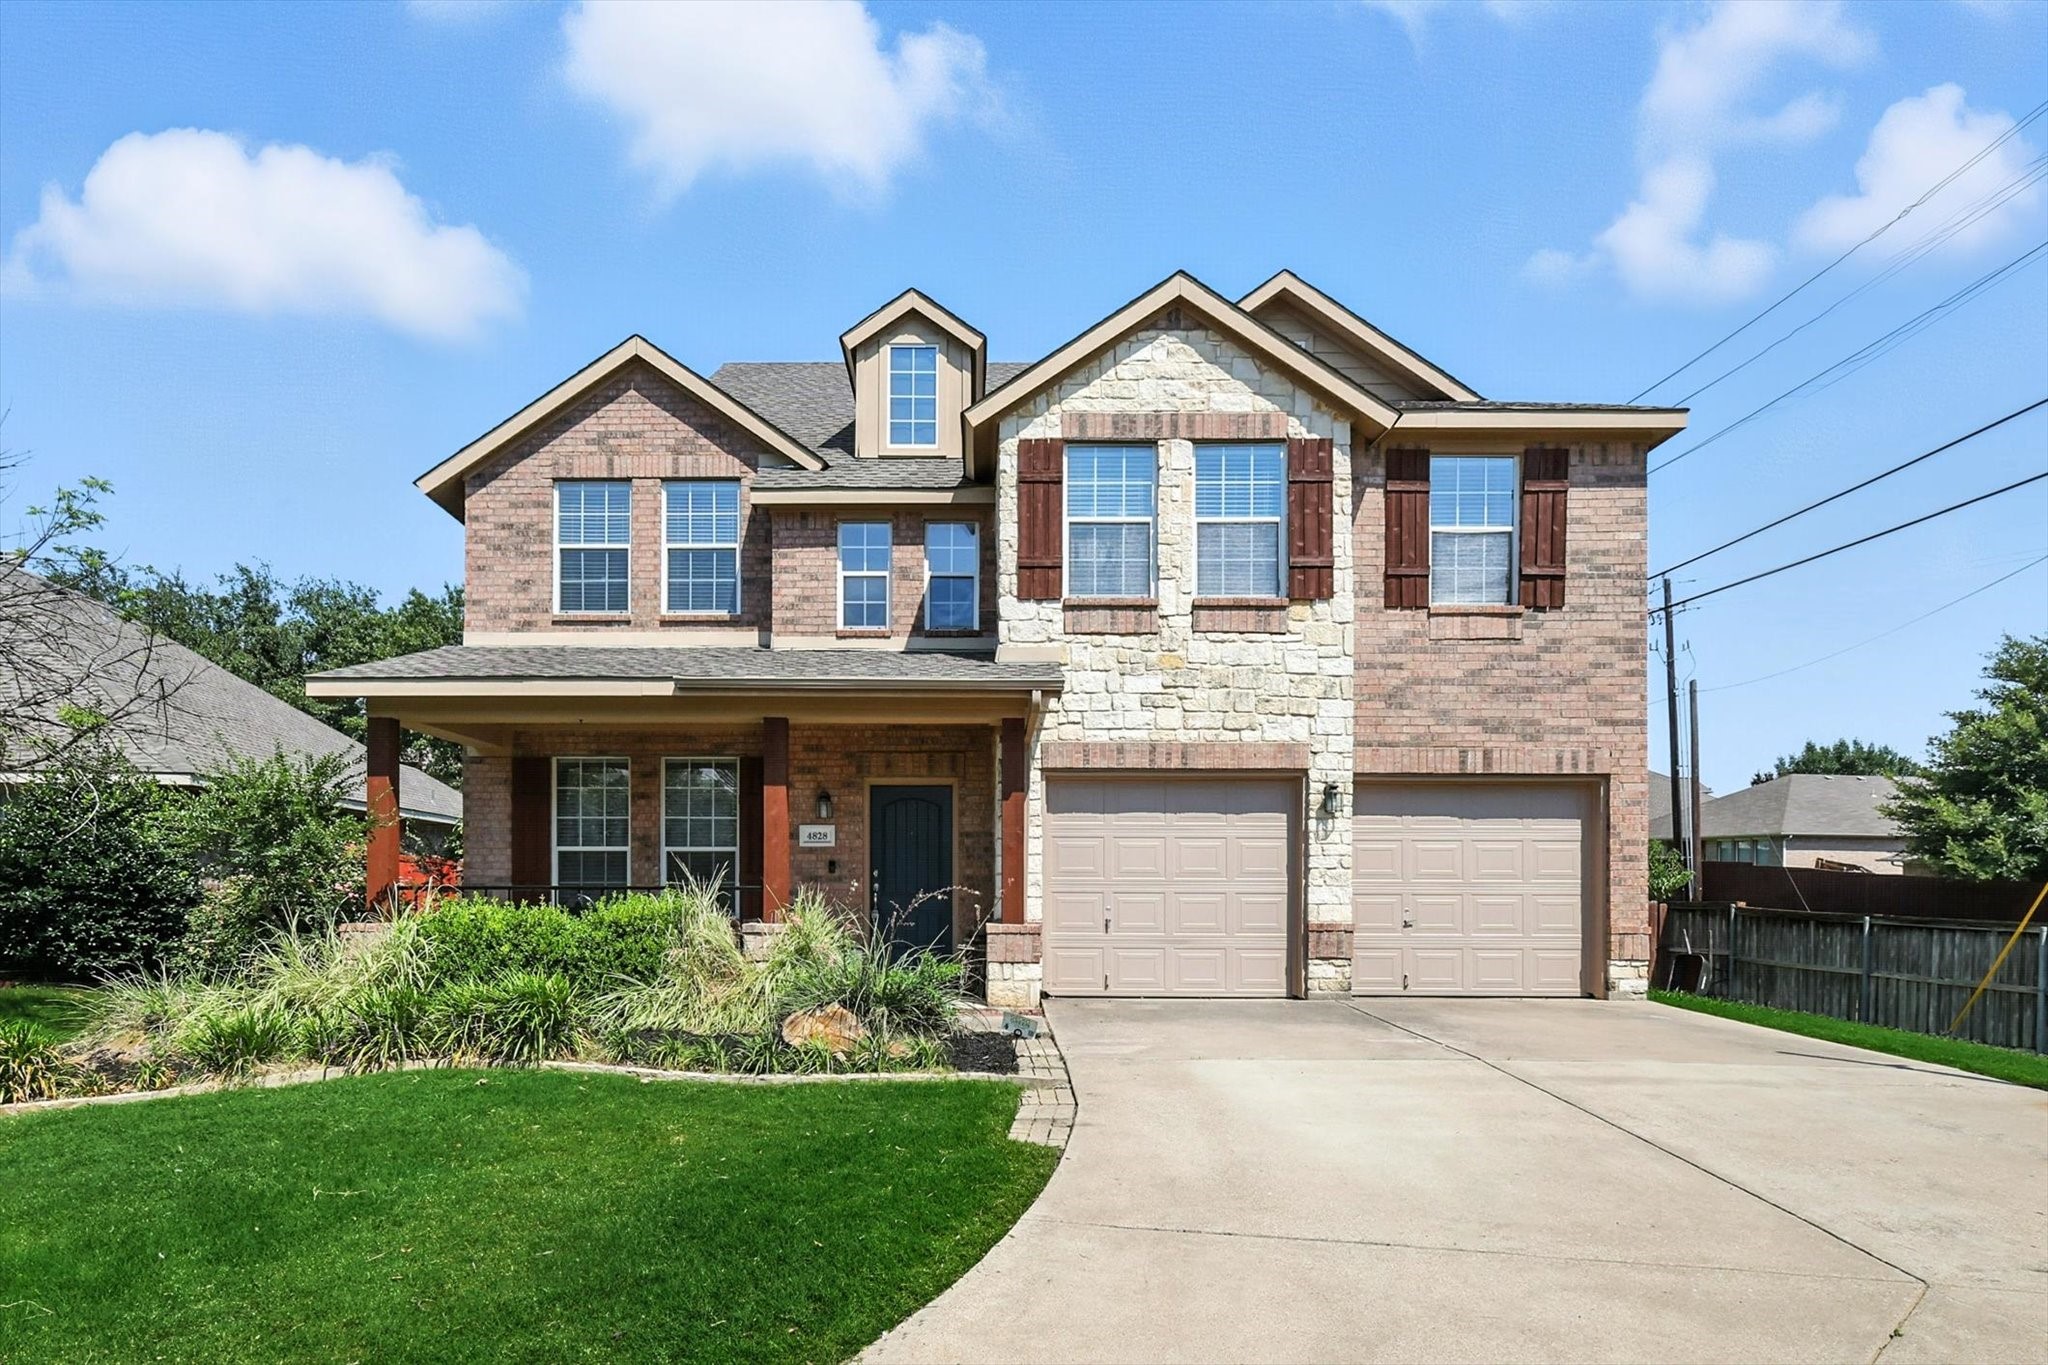
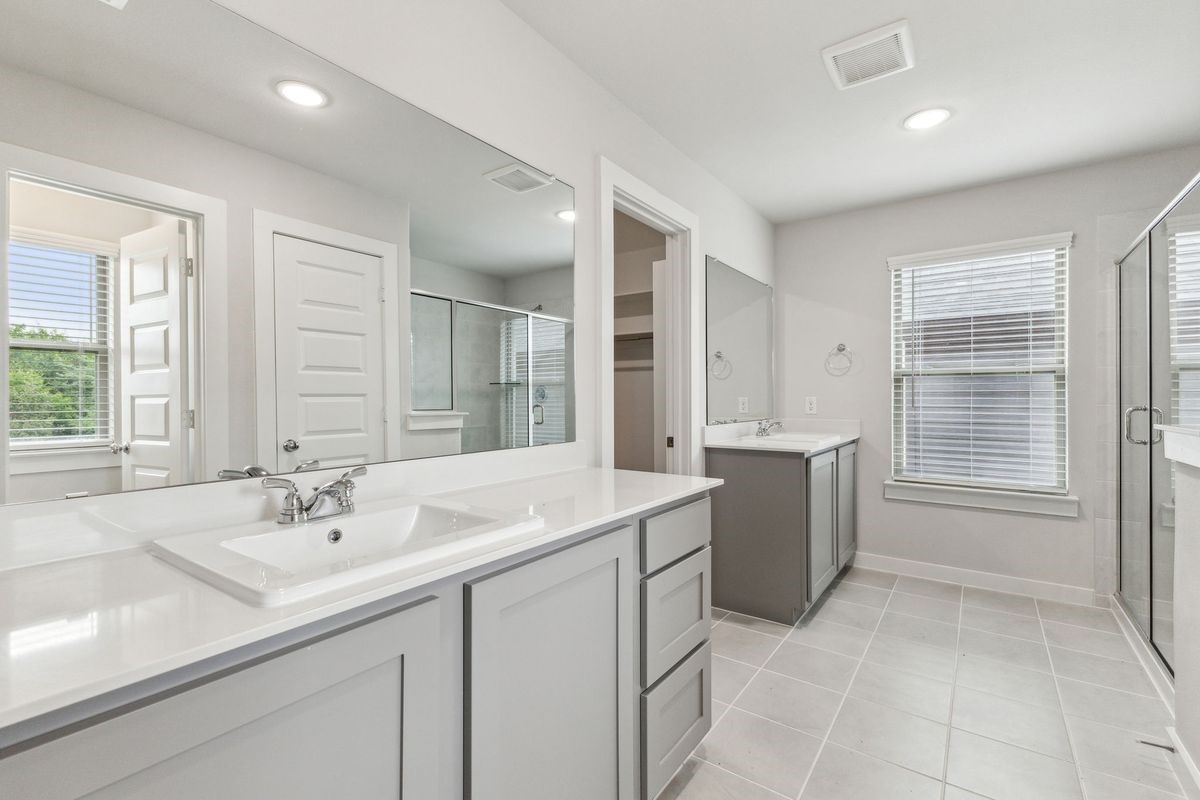
MLS# 20618506 - Built by Trophy Signature Homes - Ready Now! ~ The handsome Hickory is a unique floor plan that rises above all others. The primary suite is located upstairs. Don't worry, the suite is tucked behind the game room, so you'll have plenty of privacy. The ample game room is a great place to set up a work station or den. Entertain guests downstairs. They can spread out with seating available at the center island, dining room table and living room. Open the doors to the patio or cozy porch so the scent of your magnolia trees perfumes the house!

Share Property

Location

2809 Robertson Way, Royse City, TX 75189

Status

Sold

Date Sold

October 10, 2024
Shaune Corbett

Shaune Corbett

TITLE

Broker Associate

Property Amenities

Interior
Laundry room Washer Hookup, Electric Dryer Hookup
Appliances Dishwasher, Disposal, Microwave
Flooring Carpet, Vinyl
Total Bedrooms: 3
Half Bathrooms: 1
Full Bathrooms: 2
Other Interior Features High Speed Internet, Wired for Sound
Area & Lot
Lot Area 6,534 Sq.Ft.
Living area 1,935 Sq.Ft.
MLS® ID 20618506
Year Built 2024
School District Royse City ISD
High School Royse City
Middle School Ouida Baley
Elementary School Davis
Architecture Styles Contemporary/Modern, Traditional, Detached
Type Residential
Status Sold
Exterior
Stories 2
Pool None, Community
Air conditioning Central Air, Ceiling Fan(s), Electric, ENERGY STAR Qualified Equipment, Humidity Control, Zoned
Heat type Central, Humidity Control, Natural Gas
Water Source Public
Garage Space 2.0
Security Features Security System, Carbon Monoxide Detector(s), Smoke Detector(s)
Sewer Public Sewer
Other Exterior Features Rain Gutters
Parking Garage Faces Front, Side By Side
Lot Features Landscaped
Roof Composition
Utilities Natural Gas Available, Sewer Available, Separate Meters, Underground Utilities, Water Available
Finance
Price Upon Request

360 Virtual Tour

Take a tour of this property

Start Working Together

I believe in treating people fairly, telling clients what they need to hear rather than simply what they want to hear, keeping my word, and taking responsibility for the commitments I make.