Leave a Message

By providing your contact information to Shaune Corbett, your personal information will be processed in accordance with Shaune Corbett's Privacy Policy. By checking the box(es) below, you expressly consent to receive marketing or promotional real estate communication from Shaune Corbett in the manner selected by you. For SMS text messages, message frequency varies. Message and data rates may apply. Consent is not a condition of purchase of any goods or services. You may opt out of receiving further communications from Shaune Corbett at any time. To opt out of receiving SMS text messages, reply STOP to unsubscribe. SMS text messaging is subject to our Terms of Use.

Thank you for your message. I will be in touch with you shortly.

403 Haislip Street
403 Haislip Street
403 Haislip Street
403 Haislip Street
403 Haislip Street
403 Haislip Street
403 Haislip Street
403 Haislip Street
403 Haislip Street
403 Haislip Street
403 Haislip Street
403 Haislip Street
403 Haislip Street
403 Haislip Street
403 Haislip Street
403 Haislip Street
403 Haislip Street
403 Haislip Street
403 Haislip Street
403 Haislip Street
403 Haislip Street
403 Haislip Street
403 Haislip Street
403 Haislip Street
403 Haislip Street
403 Haislip Street
403 Haislip Street
403 Haislip Street
403 Haislip Street
VIEW PHOTOS
Price Upon Request

403 Haislip Street

4 Beds 3 Baths 2,012 Sq.Ft. 0.36 Acres

Description

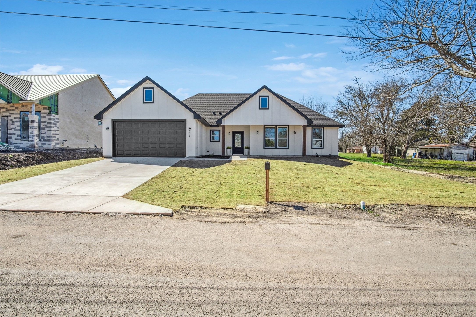
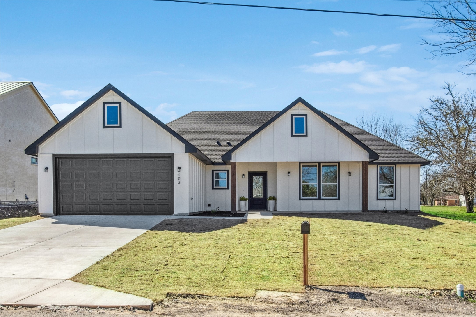
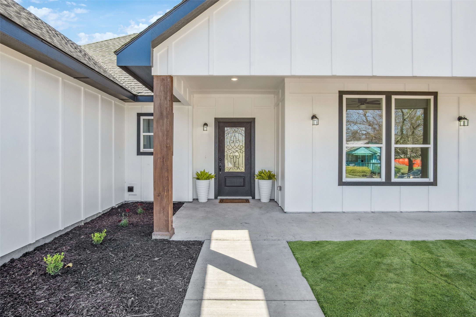
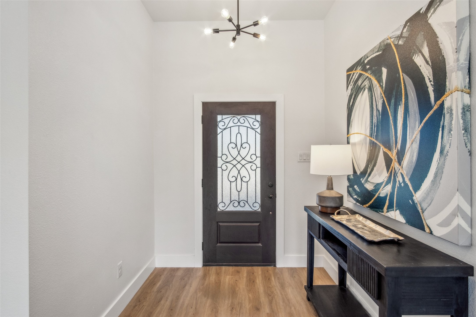
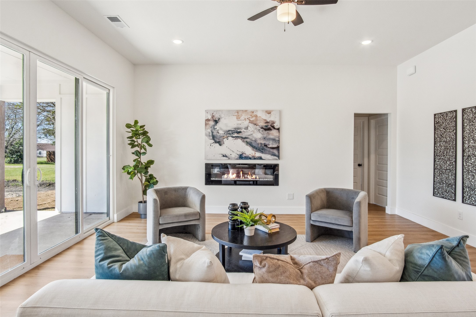
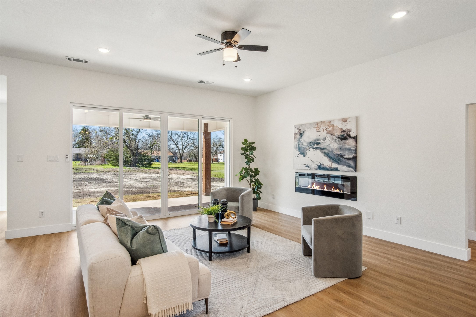
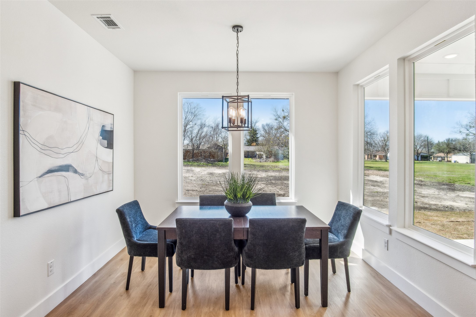
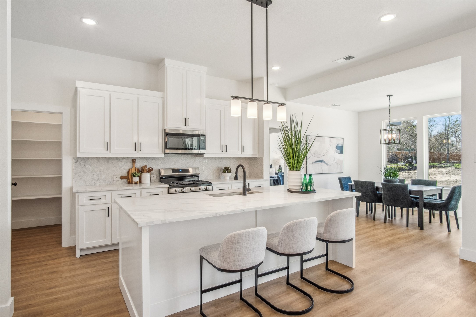
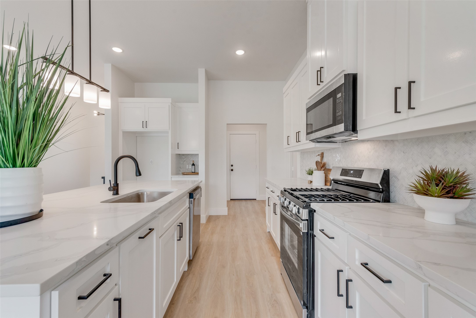
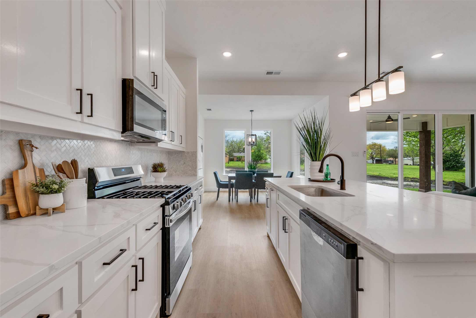
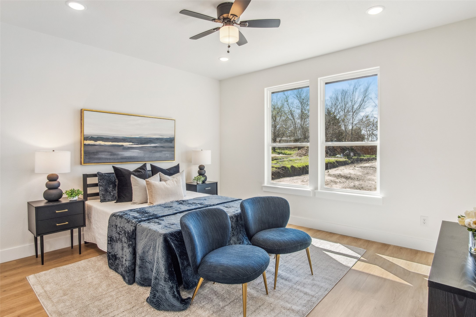
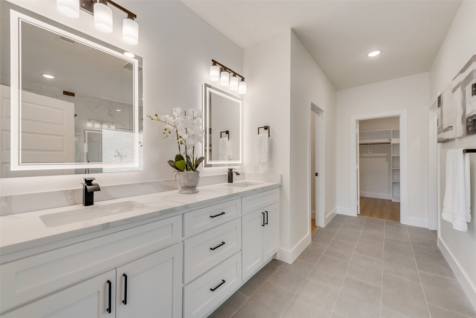
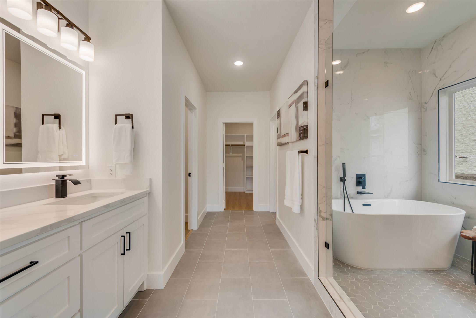
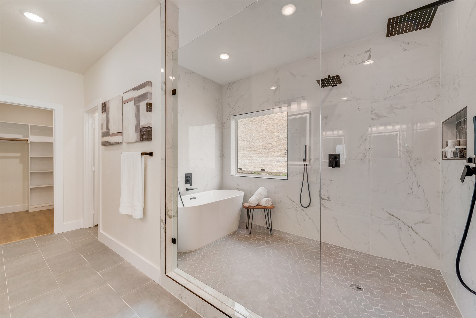
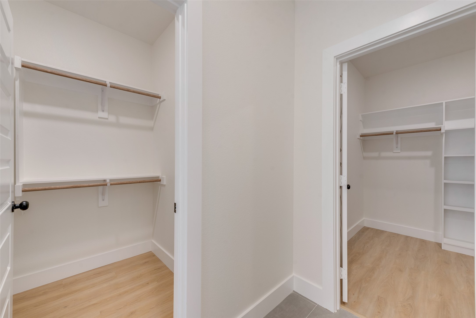
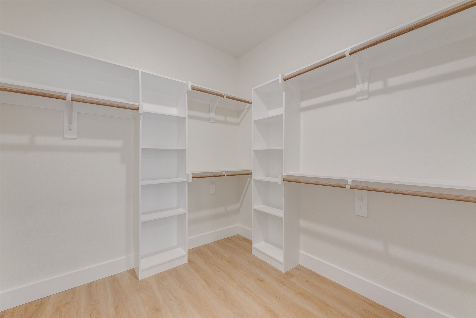
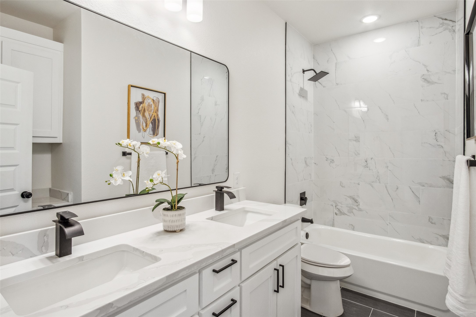
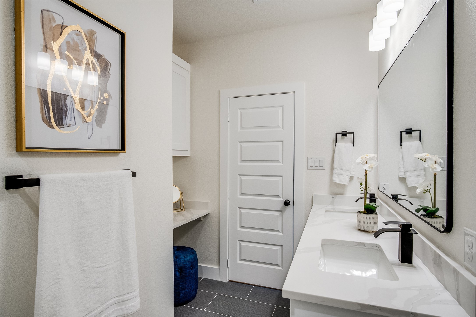
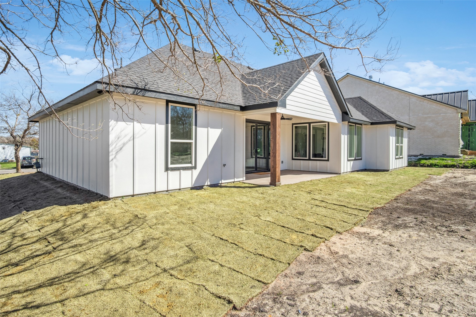
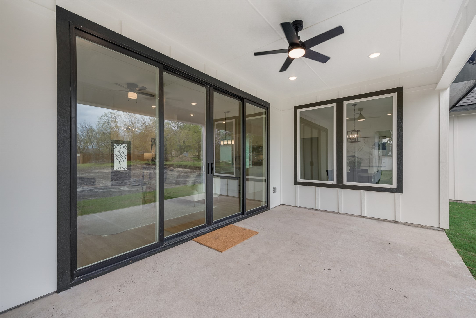
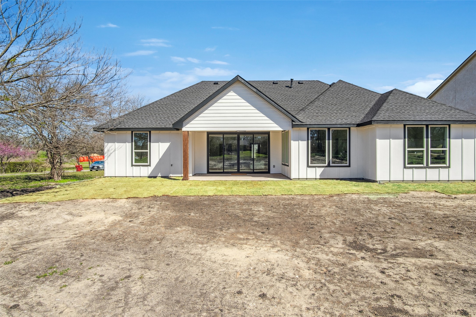
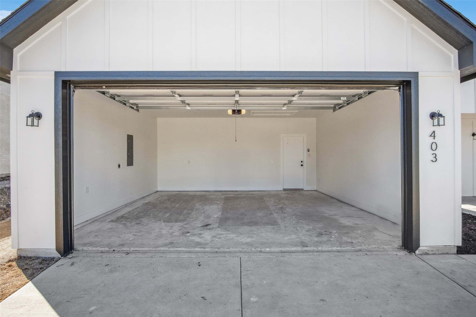
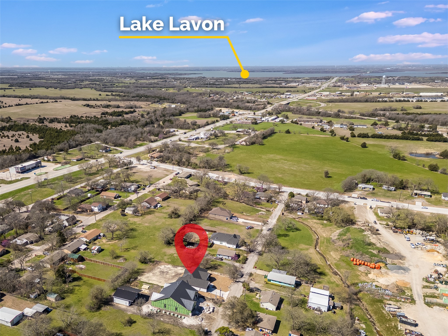
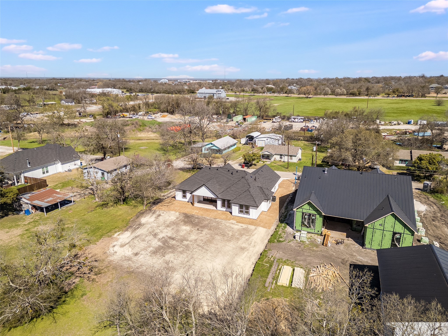
This beautifully designed modern farmhouse offers a perfect blend of high-end style, thoughtful upgrades, and everyday functionality. Step into a light-filled space featuring soaring 10-ft ceilings in the main living area and a chef-inspired kitchen with custom cabinetry, a spacious island, and seamless flow into the living and dining areas--ideal for hosting gatherings or enjoying quiet nights at home. The luxurious primary suite serves as your personal retreat, complete with an enclosed soaking tub, double walk-in shower, dual vanities, and two expansive walk-in closets. Every inch of this home is upgraded, including all custom cabinetry throughout and a secondary bathroom with a dedicated makeup vanity. Enjoy effortless indoor-outdoor living with an 8-ft sliding patio door that opens to an extended concrete patio with ceiling fan--perfect for relaxing or entertaining outdoors. Smart exterior upgrades include soffit lighting, soffit outlets, and a PoE outlet ready for security cameras with always-on power. A dedicated flex space is perfect for a home office, creative studio, or study. The garage is prepped for the future with a 240V EV outlet, and energy efficiency
is top-of-mind with a tankless water heater. Located in a peaceful community with easy access to top-rated schools, this home combines small-town charm with cutting-edge features. It's a true standout in both quality and design--schedule your private tour today!

Share Property

Location

403 Haislip Street, Farmersville, TX 75442

Status

Sold

Date Sold

May 28, 2025
Shaune Corbett

Shaune Corbett

TITLE

Broker Associate

Property Amenities

Interior
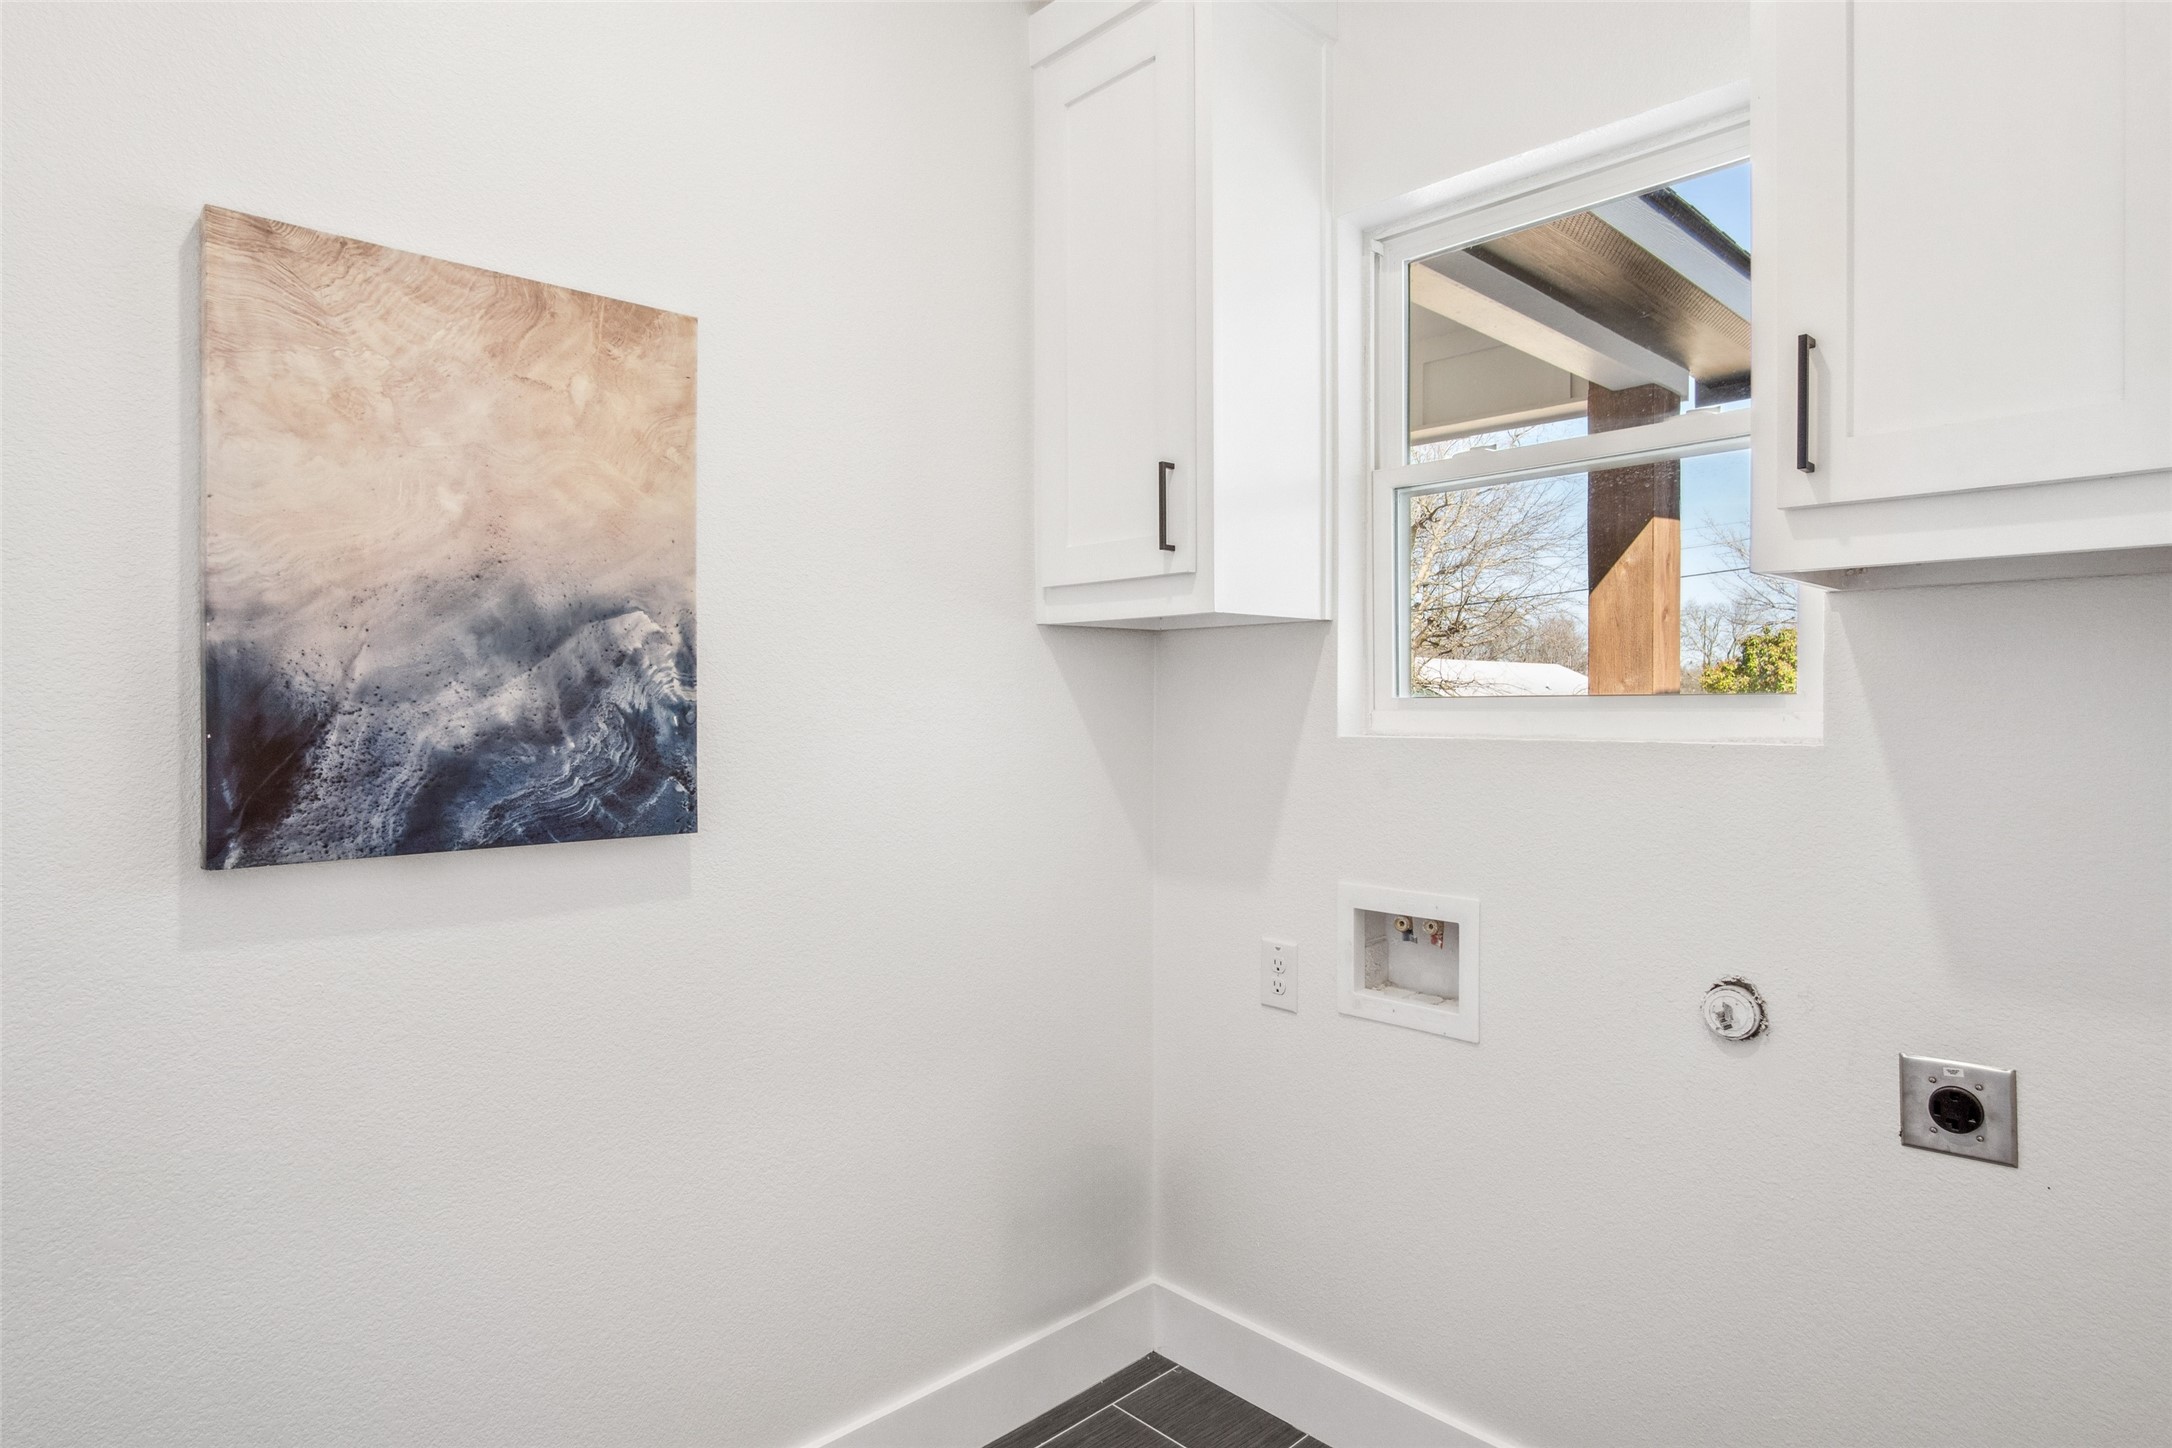
Laundry room Laundry in Utility Room
Fireplace Living Room
Appliances Dishwasher, Electric Oven, Gas Cooktop, Disposal, Microwave, Tankless Water Heater
Flooring Luxury Vinyl Plank, Tile
Total Bedrooms: 4
Half Bathrooms: 1
Full Bathrooms: 2
Other Interior Features Decorative/Designer Lighting Fixtures, Double Vanity, Eat-in Kitchen, Granite Counters, Kitchen Island, Open Floorplan, Pantry, Walk-In Closet(s)
Area & Lot
Lot Area 0.36 Acres
Living area 2,012 Sq.Ft.
MLS® ID 20874549
Year Built 2025
School District Farmersville ISD
High School Farmersville
Elementary School Tatum
Architecture Styles Farmhouse, Modern, Detached
Type Residential
Status Sold
Exterior
Stories 1
Pool None
Air conditioning Central Air
Heat type Central, Fireplace(s)
Water Source Public
Garage Space 2.0
Security Features Carbon Monoxide Detector(s), Smoke Detector(s)
Sewer Public Sewer
Parking Garage Faces Front
Lot Features Landscaped
Roof Shingle
Utilities Electricity Connected, Natural Gas Available, Sewer Available, Separate Meters, Water Available

Start Working Together

I believe in treating people fairly, telling clients what they need to hear rather than simply what they want to hear, keeping my word, and taking responsibility for the commitments I make.