Leave a Message

By providing your contact information to Shaune Corbett, your personal information will be processed in accordance with Shaune Corbett's Privacy Policy. By checking the box(es) below, you expressly consent to receive marketing or promotional real estate communication from Shaune Corbett in the manner selected by you. For SMS text messages, message frequency varies. Message and data rates may apply. Consent is not a condition of purchase of any goods or services. You may opt out of receiving further communications from Shaune Corbett at any time. To opt out of receiving SMS text messages, reply STOP to unsubscribe. SMS text messaging is subject to our Terms of Use.

Thank you for your message. I will be in touch with you shortly.

6521 Kary Lynn Drive N
Price Upon Request

6521 Kary Lynn Drive N

3 Beds 2 Baths 1,138 Sq.Ft. 7,797.24 Sq.Ft.

Description

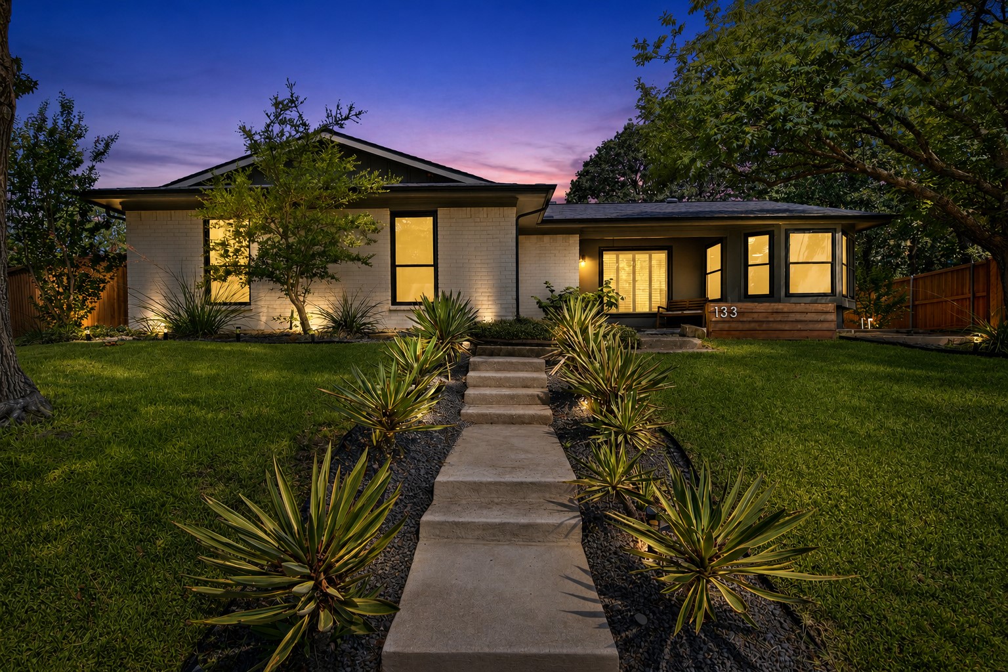
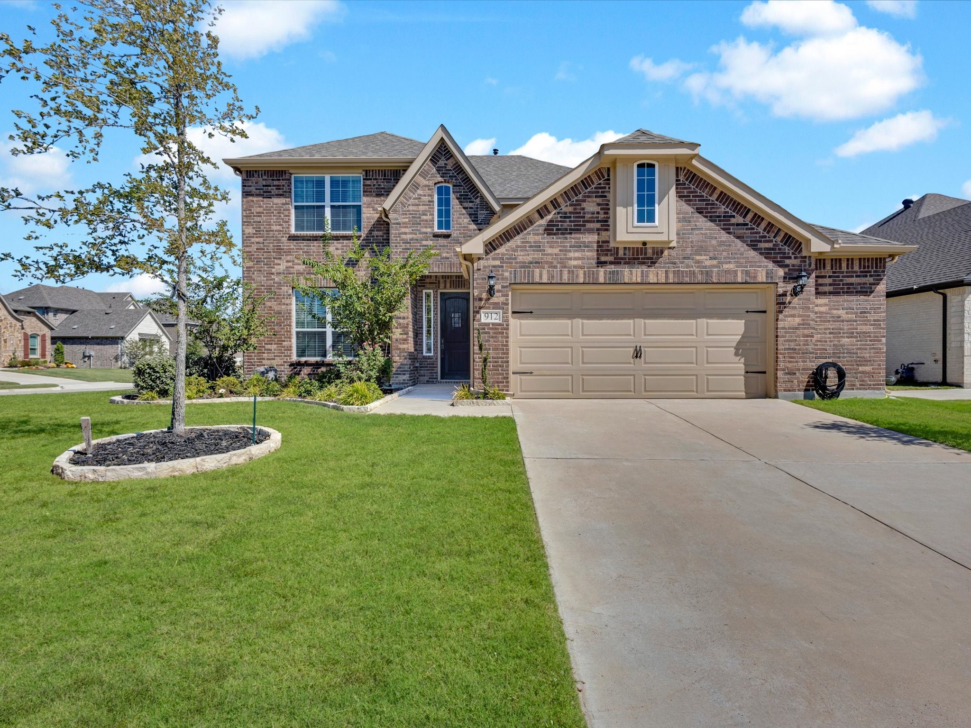
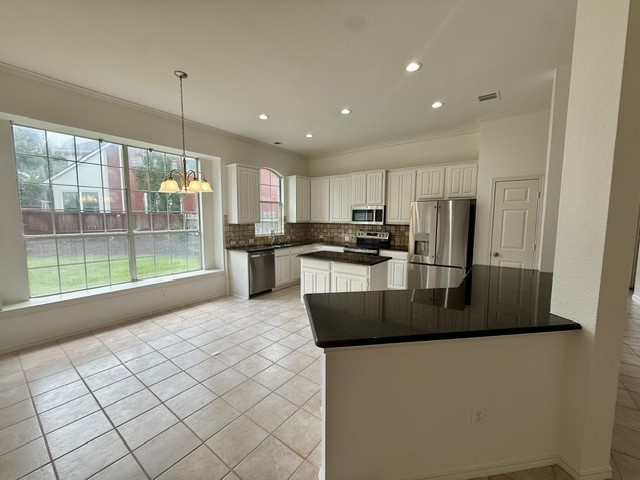
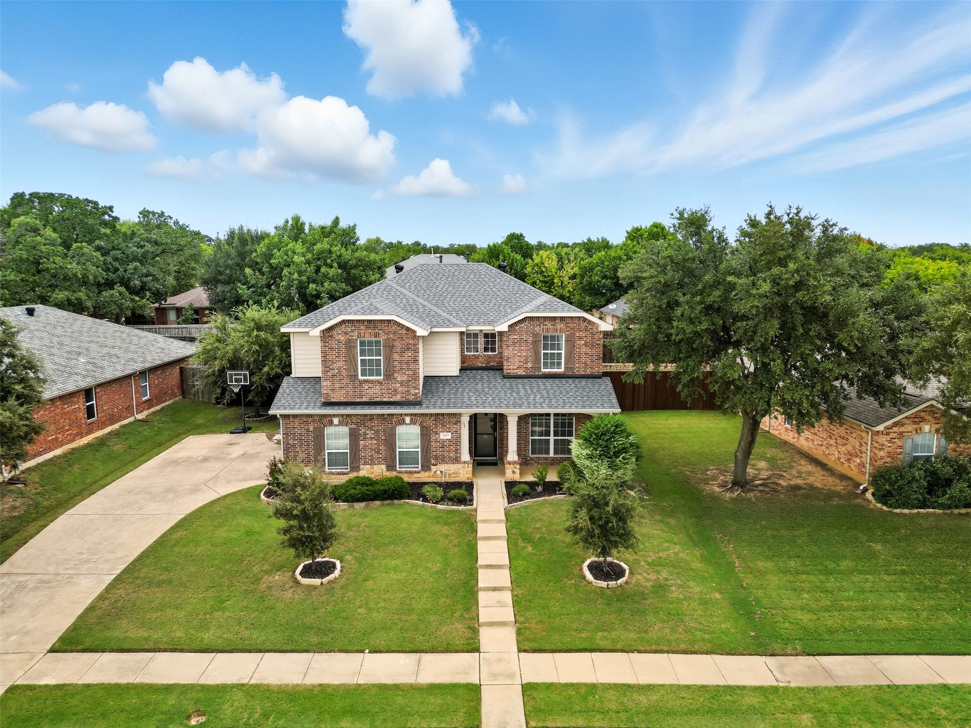
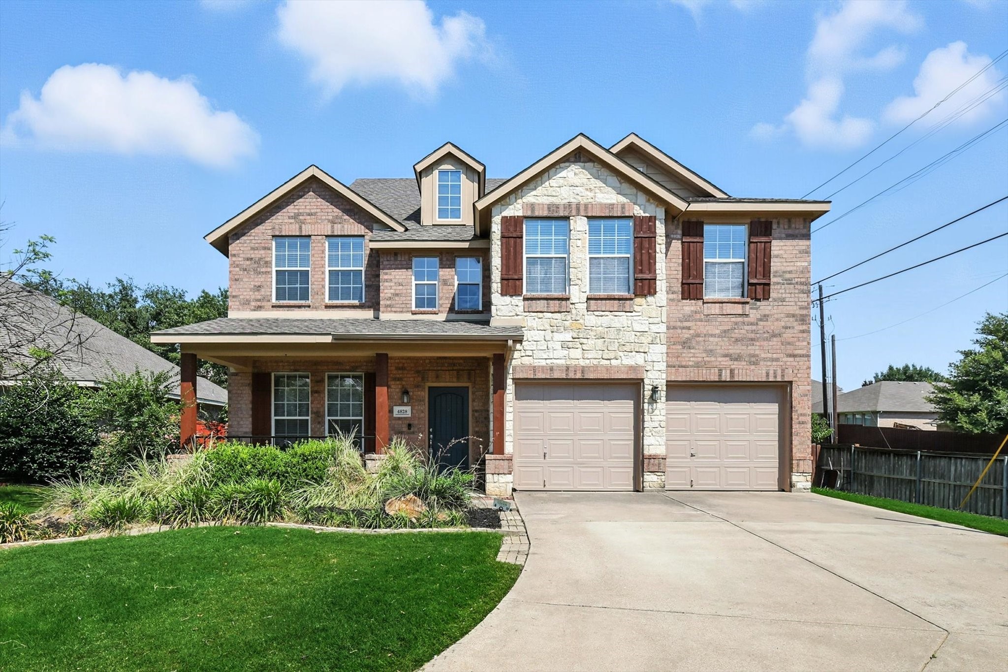
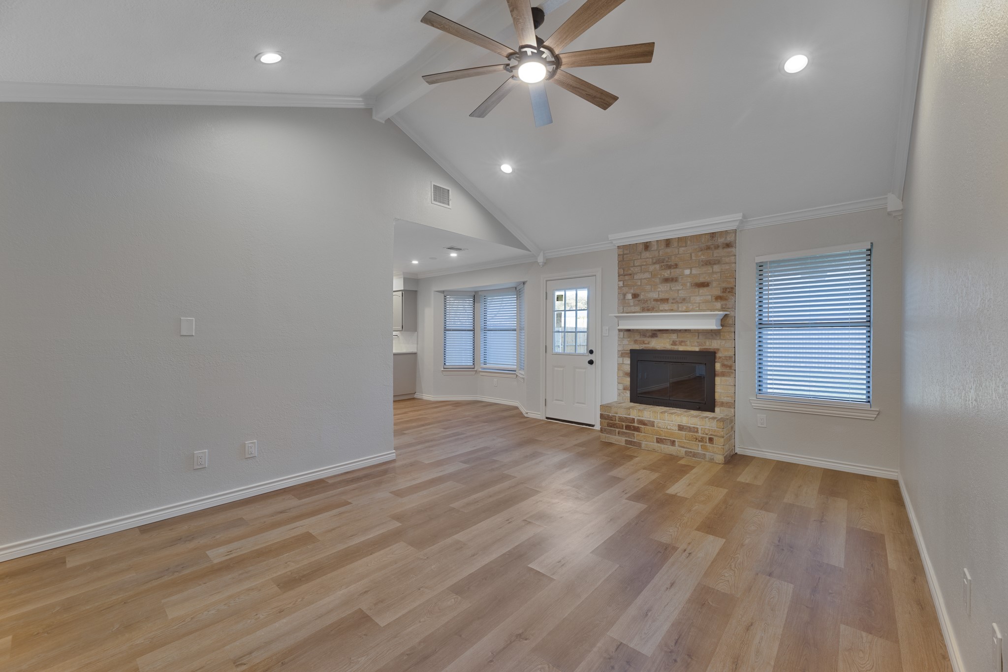
Welcome to 6521 Kary Lynn, a beautifully updated 3-bedroom, 2-bathroom home in the heart of Watauga. A wonderfully remodeled single story home in great neighborhood with quiet neighbors and beautiful curb appeal. This residence boasts fresh paint and flooring throughout. The kitchen is fully equipped with modern appliances and ample cabinet space. Picture cozy evenings by the fireplace, adding warmth and style to the home. The 2-car garage provides ample storage and convenience. Spacious yard. completely fenced in for privacy and pets. Enjoy the perfect blend of comfort and style in this move-in-ready gem. Don't miss this opportunity to rent a lovely, updated home in a friendly neighborhood with convenient access to local schools and amenities.

Share Property

Location

6521 Kary Lynn Drive N, Watauga, TX 76148

Status

Leased

Date Leased

February 21, 2025
Shaune Corbett

Shaune Corbett

TITLE

Broker Associate

Property Amenities

Interior
Laundry room Washer Hookup
Fireplace Wood Burning
Appliances Dryer, Dishwasher, Electric Cooktop, Electric Oven, Disposal, Microwave, Refrigerator
Total Bedrooms: 3
Full Bathrooms: 2
Other Interior Features High Speed Internet, Pantry, Cable TV, Walk-In Closet(s)
Area & Lot
Lot Area 7,797.24 Sq.Ft.
Living area 1,138 Sq.Ft.
MLS® ID 20824102
Year Built 1984
School District Keller ISD
High School Central
Middle School Hillwood
Elementary School Whitleyrd
Architecture Styles Detached
Type Residential
Status Leased
Exterior
Stories 1
Pool None
Air conditioning Electric
Heat type Electric
Water Source Public
Garage Space 2.0
Sewer Public Sewer
Parking Common, Garage
Roof Composition
Utilities Electricity Available, Electricity Connected, Sewer Available, Water Available, Cable Available
Finance
Price Upon Request

360 Virtual Tour

Take a tour of this property

Start Working Together

I believe in treating people fairly, telling clients what they need to hear rather than simply what they want to hear, keeping my word, and taking responsibility for the commitments I make.