Leave a Message

By providing your contact information to Shaune Corbett, your personal information will be processed in accordance with Shaune Corbett's Privacy Policy. By checking the box(es) below, you expressly consent to receive marketing or promotional real estate communication from Shaune Corbett in the manner selected by you. For SMS text messages, message frequency varies. Message and data rates may apply. Consent is not a condition of purchase of any goods or services. You may opt out of receiving further communications from Shaune Corbett at any time. To opt out of receiving SMS text messages, reply STOP to unsubscribe. SMS text messaging is subject to our Terms of Use.

Thank you for your message. I will be in touch with you shortly.

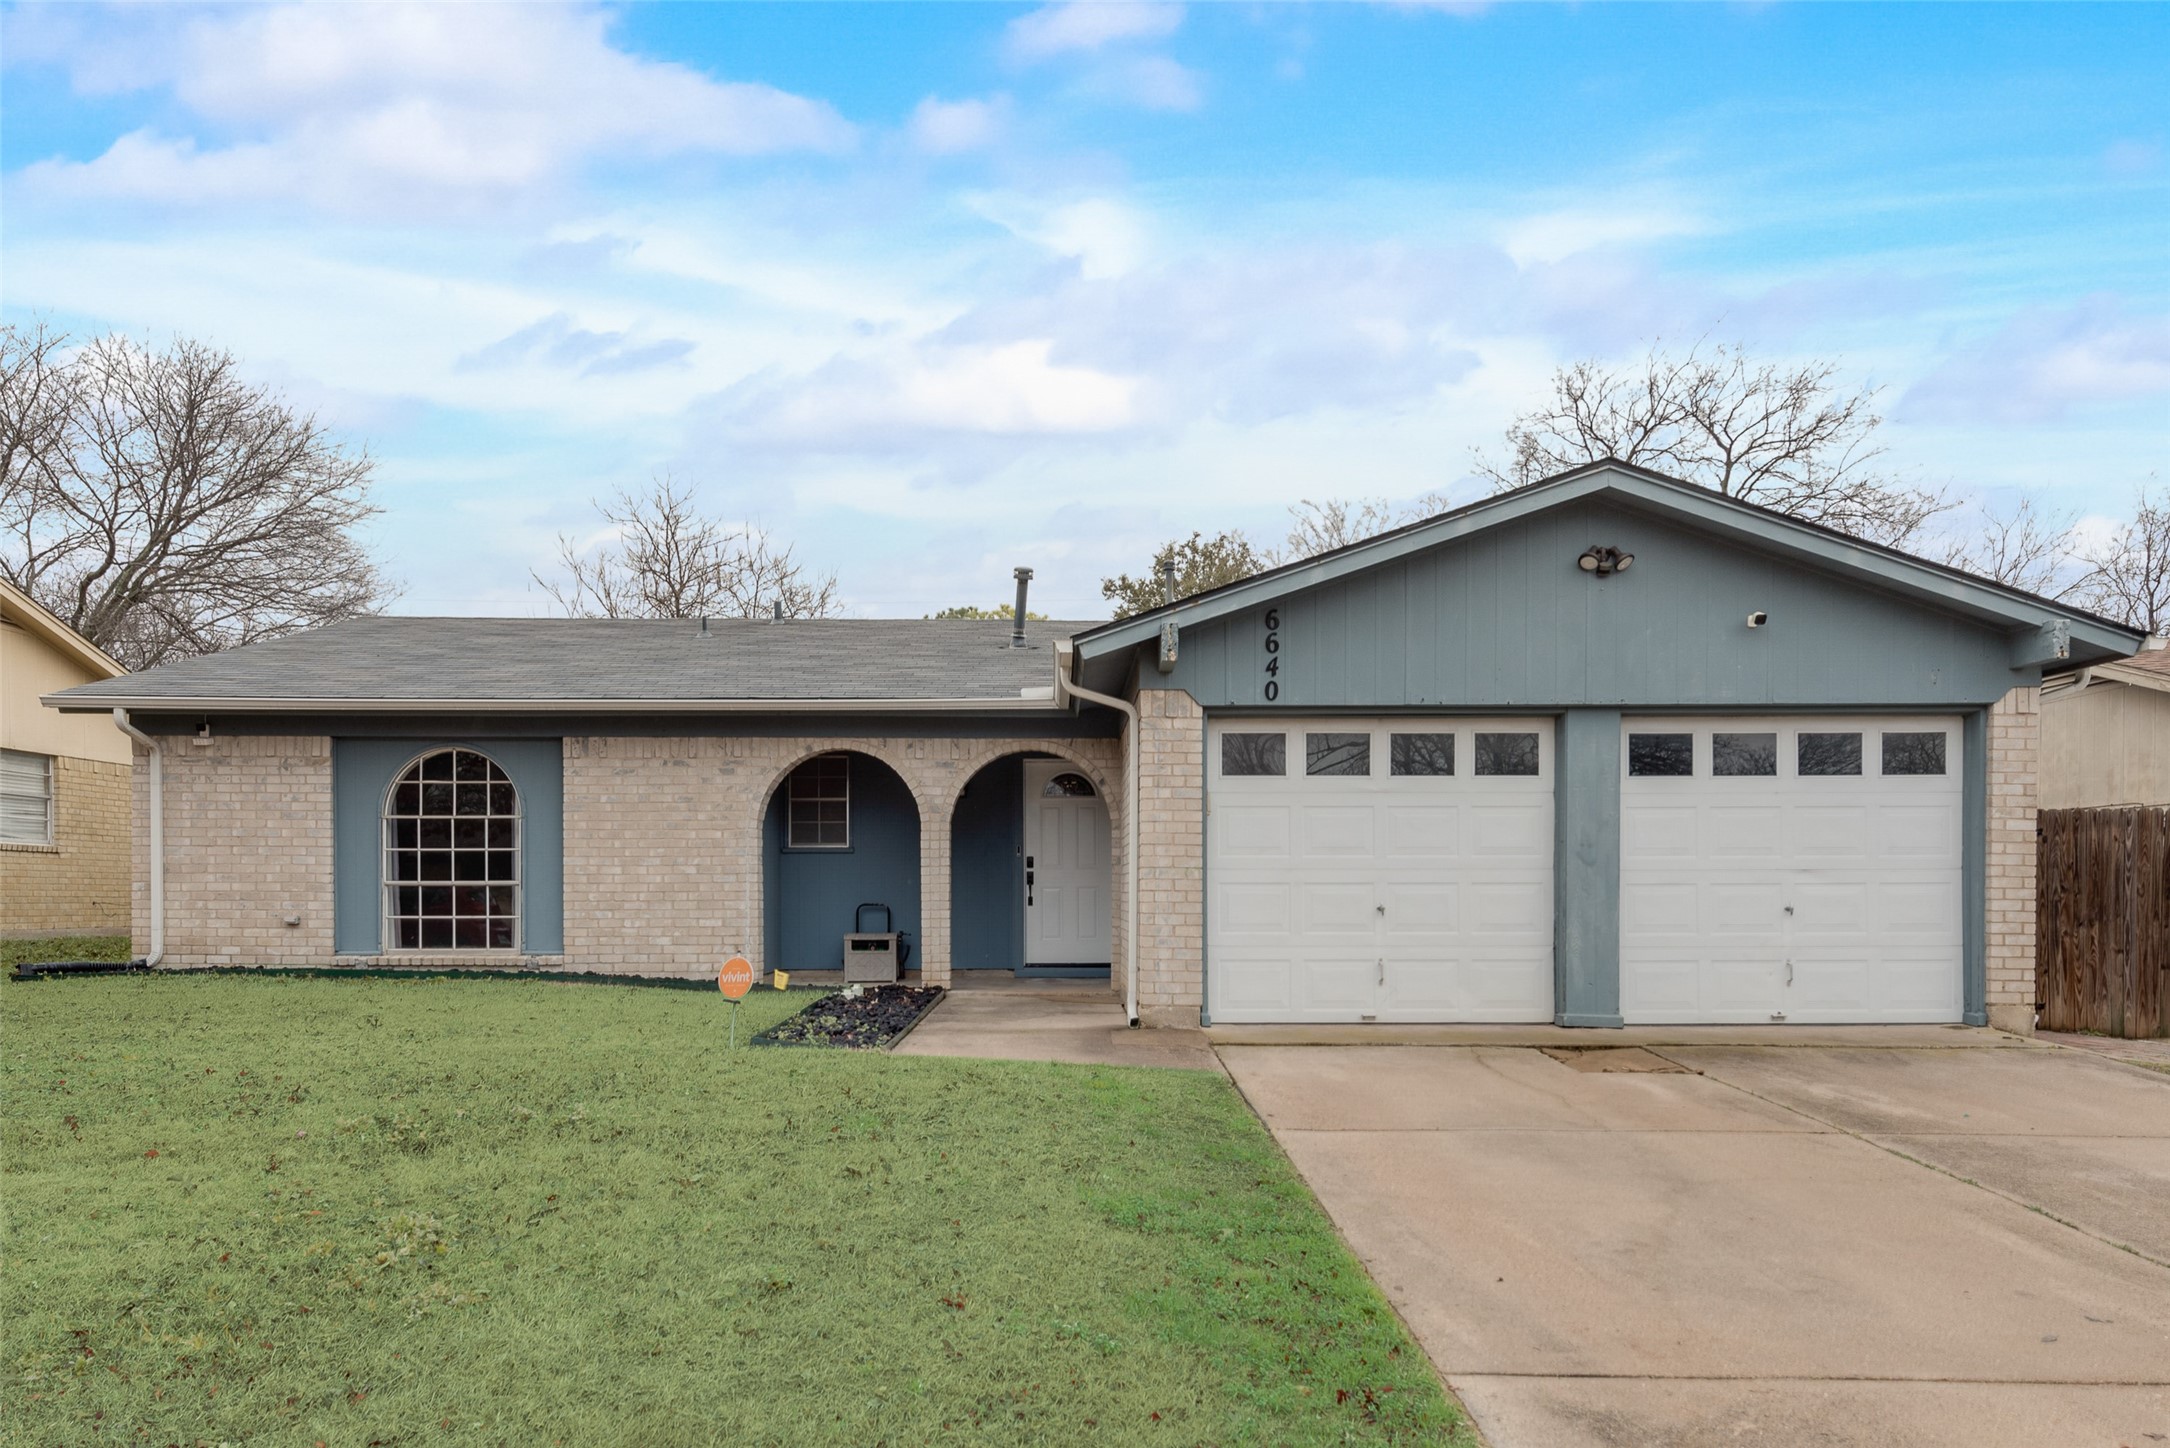
6640 Harrison Way
Price Upon Request

6640 Harrison Way

3 Beds 2 Baths 1,189 Sq.Ft. 6,926.04 Sq.Ft.

Description

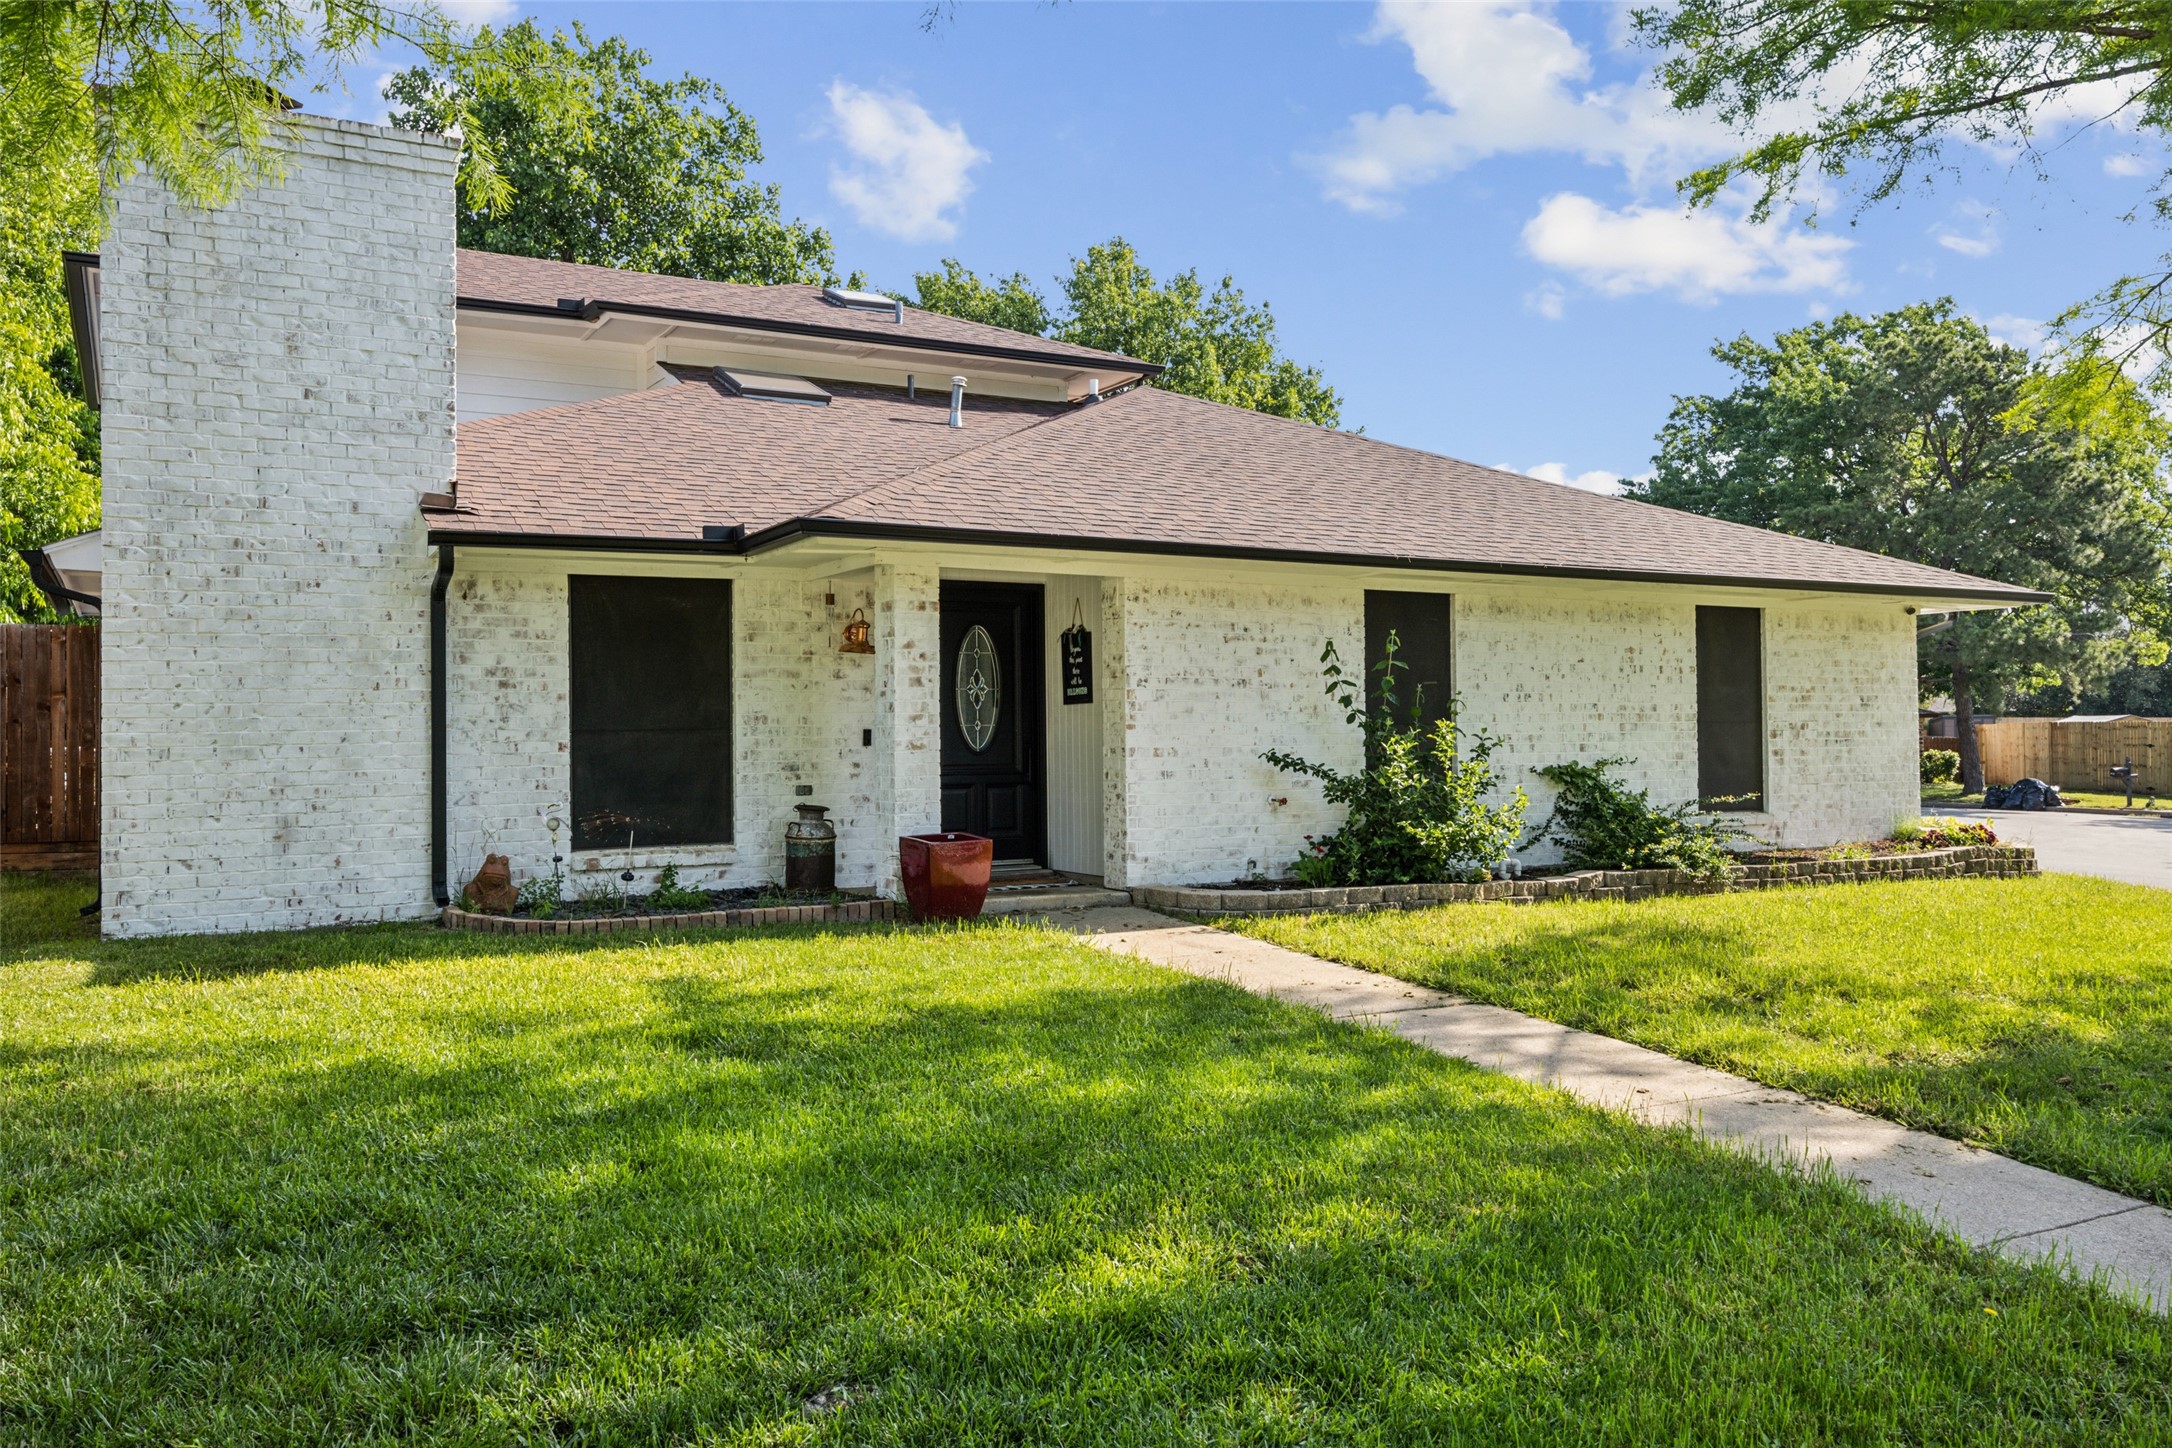
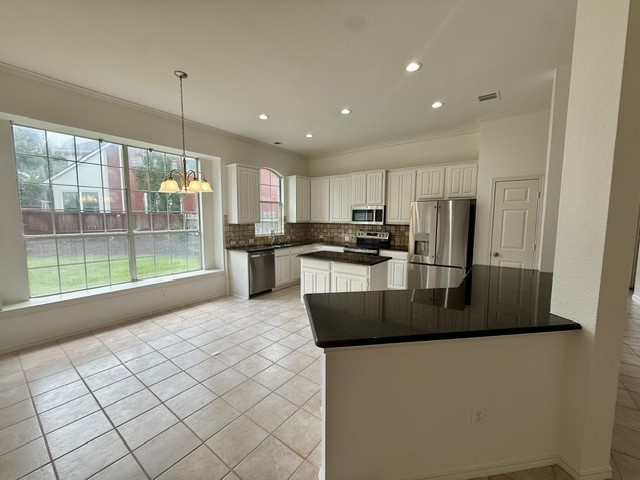
Welcome to this beautifully remodeled 3-bedroom, 2-bathroom home in the heart of Watauga! Featuring an open floor plan, the eat-in kitchen overlooks the spacious family room. Divided light French doors lead from the family room to the patio and a generously sized backyard, ideal for outdoor relaxation. This home is designed with energy efficiency in mind, boasting solar panels and brand-new windows to help keep utility costs low. The crisp, clean white kitchen and bathrooms offer a modern, stylish look, while the dining area with a charming bay window and additional breakfast bar seating provide plenty of room for meals and entertaining. The spacious master suite includes a walk-in closet and a master bath with dual sinks for added convenience. Plus, tenants will enjoy the added bonus of an included refrigerator, washer, and dryer!

Share Property

Location

6640 Harrison Way, Watauga, TX 76148

Status

Leased

Date Leased

February 21, 2025
Shaune Corbett

Shaune Corbett

TITLE

Broker Associate

Property Amenities

Interior
Laundry room Laundry in Utility Room
Appliances Dishwasher, Electric Cooktop, Electric Oven
Flooring Carpet, Ceramic Tile
Total Bedrooms: 3
Full Bathrooms: 2
Other Interior Features Decorative/Designer Lighting Fixtures, Eat-in Kitchen, High Speed Internet, Cable TV
Area & Lot
Lot Area 6,926.04 Sq.Ft.
Living area 1,189 Sq.Ft.
MLS® ID 20841215
Year Built 1973
School District Birdville ISD
High School Richland
Middle School Northridge
Elementary School Fostervill
Architecture Styles Spanish, Traditional, Detached
Type Residential
Status Leased
Exterior
Stories 1
Pool None
Water Source Public
Garage Space 2.0
Security Features Security System
Sewer Public Sewer
Other Exterior Features Rain Gutters
Parking Garage
Roof Composition
Utilities Sewer Available, Water Available, Cable Available
Finance
Price Upon Request

Start Working Together

I believe in treating people fairly, telling clients what they need to hear rather than simply what they want to hear, keeping my word, and taking responsibility for the commitments I make.