Leave a Message

By providing your contact information to Shaune Corbett, your personal information will be processed in accordance with Shaune Corbett's Privacy Policy. By checking the box(es) below, you expressly consent to receive marketing or promotional real estate communication from Shaune Corbett in the manner selected by you. For SMS text messages, message frequency varies. Message and data rates may apply. Consent is not a condition of purchase of any goods or services. You may opt out of receiving further communications from Shaune Corbett at any time. To opt out of receiving SMS text messages, reply STOP to unsubscribe. SMS text messaging is subject to our Terms of Use.

Thank you for your message. I will be in touch with you shortly.

943 Kent Drive
Price Upon Request

943 Kent Drive

3 Beds 2 Baths 1,150 Sq.Ft. 7,797.24 Sq.Ft.

Description

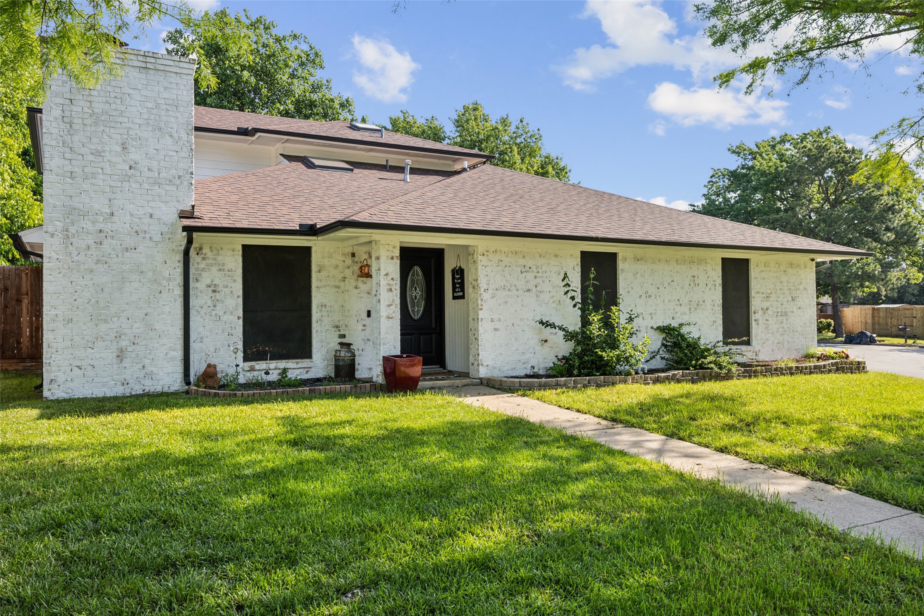
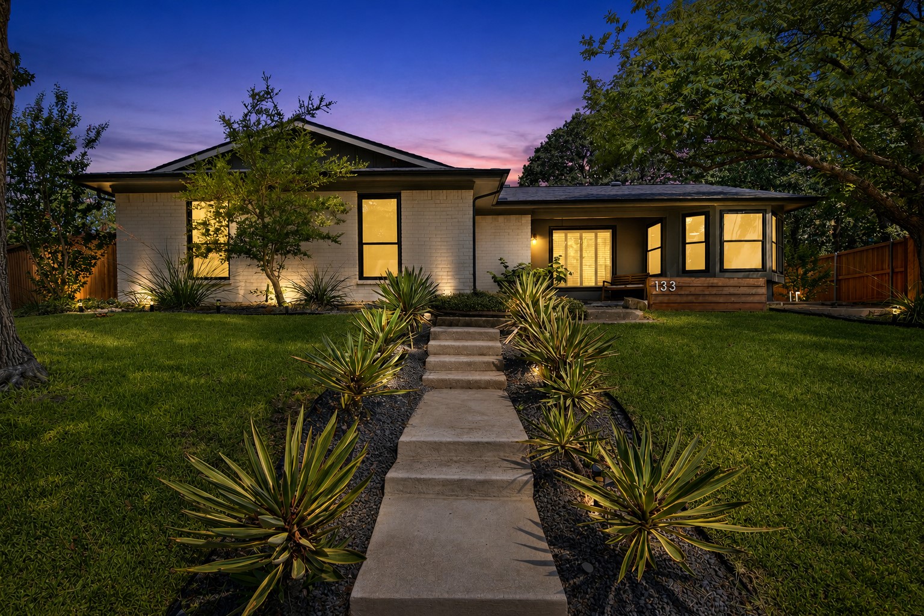
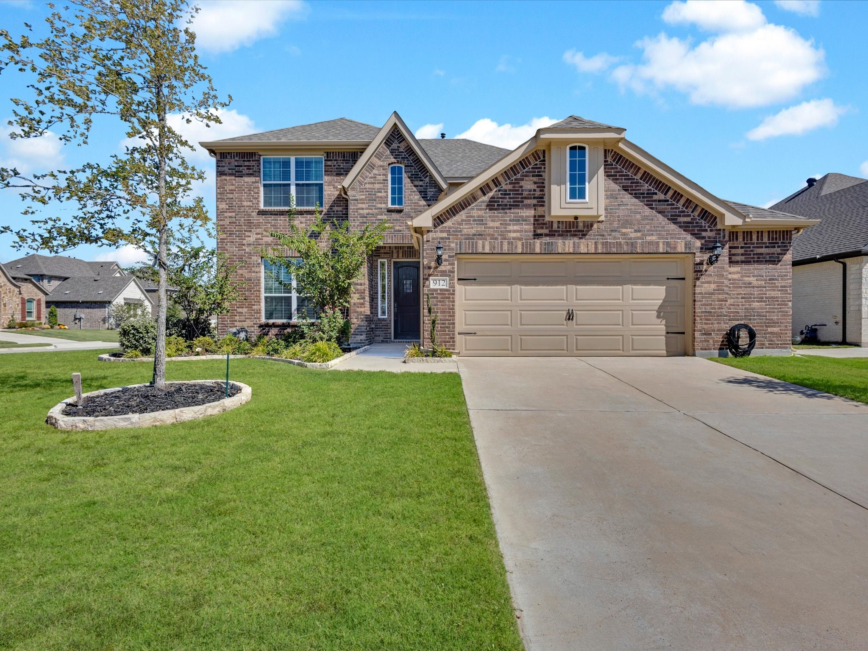
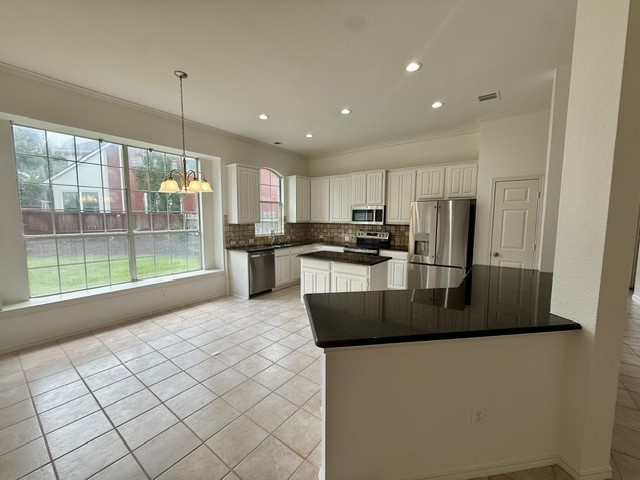
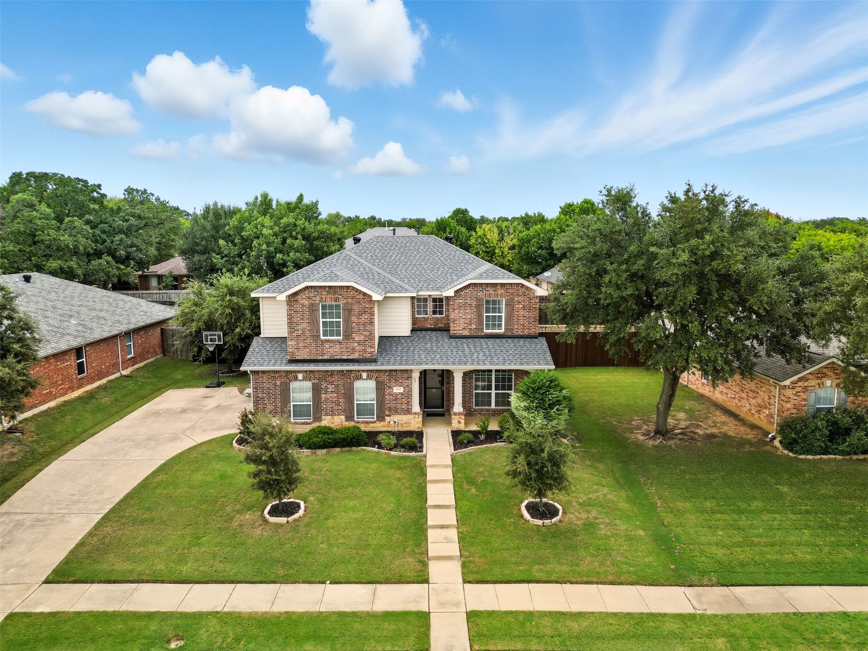
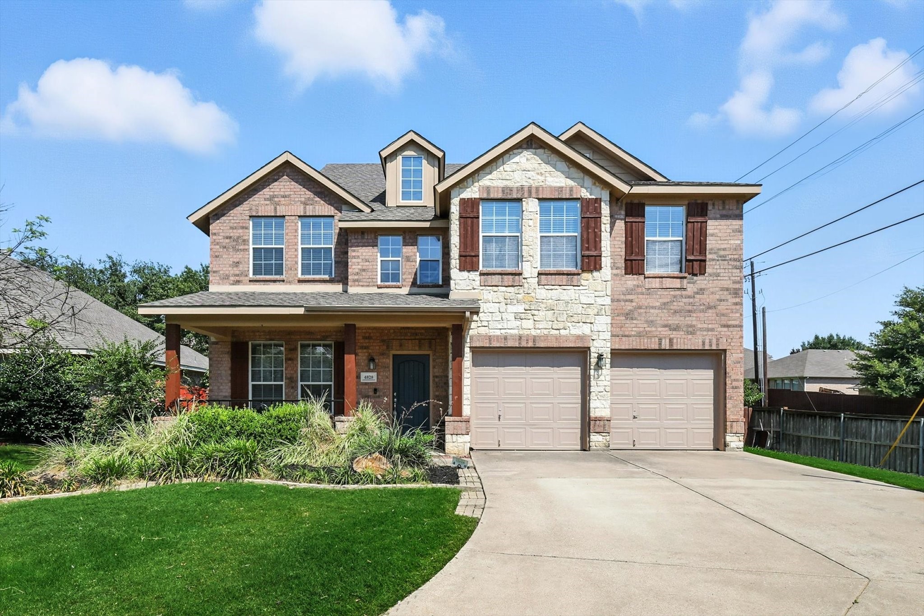
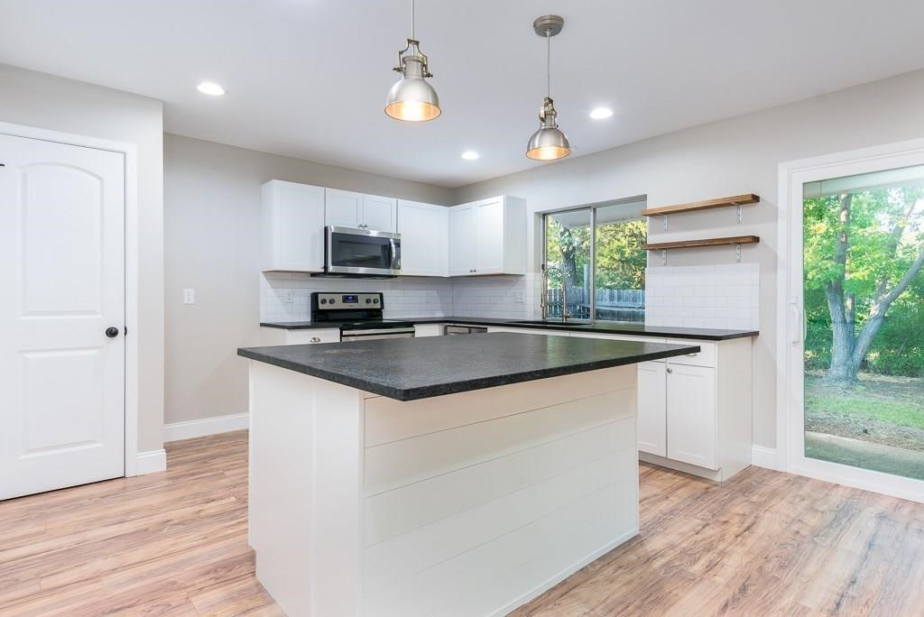
BEAUTIFUL!!! 3 bedroom home with Open floorplan! Interior includes Laminate floors, carpet, New paint throughout, trim and baseboards, upgraded bathroom vanities and tile, light fixtures, ceiling fans + more. New roof and HVAC. Kitchen boasts with White Cabinets, Granite Countertops & large island, Stainless Steel appliances. Exterior offers great curb appeal, large yard and backs up to small greenbelt. A MUST SEE. Includes a REFRIGERATOR.

Share Property

Location

943 Kent Drive, Lewisville, TX 75067

Status

Leased

Date Leased

December 1, 2024
Shaune Corbett

Shaune Corbett

TITLE

Broker Associate

Property Amenities

Interior
Laundry room In Garage
Appliances Dishwasher, Electric Cooktop, Electric Oven, Electric Water Heater, Disposal
Flooring Carpet, Ceramic Tile, Laminate
Total Bedrooms: 3
Half Bathrooms: 1
Full Bathrooms: 1
Other Interior Features Decorative/Designer Lighting Fixtures, Eat-in Kitchen, High Speed Internet, Kitchen Island, Open Floorplan, Paneling/Wainscoting, Cable TV, Vaulted Ceiling(s)
Area & Lot
Lot Area 7,797.24 Sq.Ft.
Living area 1,150 Sq.Ft.
MLS® ID 20756242
Year Built 1975
School District Lewisville ISD
High School Lewisville
Middle School Hedrick
Elementary School Lakeland
Architecture Styles Detached
Type Residential
Status Leased
Exterior
Stories 1
Pool None
Air conditioning Central Air, Electric
Heat type Central, Electric
Water Source Public
Garage Space 2.0
Sewer Public Sewer
Parking Additional Parking, Concrete, Door-Multi, Garage, Garage Door Opener
Roof Composition
Utilities Sewer Available, Separate Meters, Underground Utilities, Water Available, Cable Available
Finance
Price Upon Request

360 Virtual Tour

Take a tour of this property

Start Working Together

I believe in treating people fairly, telling clients what they need to hear rather than simply what they want to hear, keeping my word, and taking responsibility for the commitments I make.